Skip main navigation
Off market
  • Tax assessed value
    Price Unknown

    356 Flamingo St, Philadelphia, PA 19128

    4beds
    3,045sqft
    SingleFamily
    Built in 2018
    5,000 Square Feet Lot
    $-- Zestimate®
    $--/sqft
    $4,139 Estimated rent

    Home value

    Not available

    Estimated sales range

    Not available

    $4,139/mo

    Zestimate® history
    Loading
    Loading...

    Owner options

    List your home for rent

    $4,139/mo

    Rent Zestimate®

    Find your next renter with Zillow Rental Manager. Plus, with online applications, you can quickly screen prospective tenants – for free.

    Learn more

    $4,139/mo

    Rent Zestimate®

    Refinance and save

    Refinancing to a lower rate could help reduce your monthly payments and save thousands over the life of the loan.

    See today's rates

    Explore your selling options

    Work with a Zillow partner agent

    Leverage their expertise and Zillow's premium Showcase listings to get your home seen by more buyers.

    Get started

    List with your own agent

    Get your home in front of millions of buyers by listing it on Zillow.

    Learn how to do it

    Sell it yourself

    Take full control of how buyers see your home on Zillow by listing For Sale by Owner (FSBO).

    List your home

    What's special

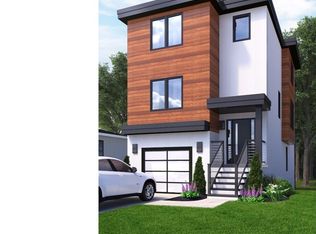
    Flamingo Hills ? New construction single homes in the much sought after Roxborough neighborhood of Philadelphia. These new homes come with a 10 year tax abatement and are conveniently located a short distance to Main Street shops and restaurants of Manayunk, easy access to Regional rails for quick Center City commutes, and for the outgoing nature seekers there are the biking and walking trails of the Schuylkill River and the Wissahickon Valley Park. This single home has 4 bedrooms, 3.5 baths, plus a full finished lower level. The lower level has a one car garage, a bonus room, a full bath and a closet. There is entry access from the garage. The first floor features 10 ft ceilings for that complete open floor plan. A mix of traditional and modern makes this home special. The homes features hardwood floor throughout with the exception of the 3 guest bedrooms and the lower level. As you enter the home, you have a formal living room on one side and the formal dining room on the other which is open to the kitchen and family room for the perfect open concept plan. The kitchen comes equip 42 inch cabinets and stainless steel appliances including a wine cooler. The second floor has 9ft ceilings that features 3 bedrooms with a guest bath and a conveniently located laundry room with a space large enough for a side by side washer and dryer and cabinetry for storage. The third floor boasts the master suite with all luxuries imaginable: Large walk-in closet, a dressing area, bathroom with double vanity and a shower with a bench. The master bedroom also offers a luxury entry to the roof deck through a double French door, as well a private entrance for guests to enjoy the roof deck space with amazing views of Center City, the Hills of Manayunk, the Schuylkill River, and the Wissahickon Valley Park. Upgrades are available! Buyers can reserve this home early to have the opportunity to customize this 3045 sq. ft. beautiful home with their choices of finishes.***Not responsible for errors and omissions. Information deemed reliable, but not guaranteed. Pictures are artist renderings and are subject to change without notice.*** 2018-06-08

    This property is off market, which means it's not currently listed for sale or rent on Zillow. This may be different from what's available on other websites or public sources.

    Facts & features

    Interior

    Bedrooms & bathrooms
    • Bedrooms: 4
    • Bathrooms: 4
    • Full bathrooms: 3
    • 1/2 bathrooms: 1
    Heating
    • Forced air, Gas
    Cooling
    • Central
    Appliances
    • Included: Dishwasher, Dryer, Garbage disposal, Microwave, Range / Oven, Refrigerator, Washer
    Features
    • Kitchen - Eat-In, Kitchen - Island, Butlers Pantry
    • Flooring: Carpet, Hardwood
    • Basement: Finished
    • Has fireplace: Yes
    Interior area
    • Total interior livable area: 3,045 sqft

    Property

    Parking
    • Total spaces: 2
    • Parking features: Garage - Attached, Off-street
    Features
    • Exterior features: Stucco, Vinyl, Cement / Concrete
    • Has view: Yes
    • View description: Territorial
    Lot
    • Size: 5,000 sqft
    Details
    • Parcel number: 212371600

    Construction

    Type & style
    • Home type: SingleFamily
    • Architectural style: Traditional
    Condition
    • Year built: 2018

    Community & neighborhood

    Location
    • Region: Philadelphia

    Other

    Other facts
    • Appliances: Oven - Double, Oven - Self Cleaning
    • Architectural Style: Traditional
    • Heating YN: Y
    • Property Type: Residential
    • Bathrooms Half: 1
    • Ownership Interest: Fee Simple
    • Heating Type: Energy Star Heating System
    • Bathrooms Full: 3
    • Construction Materials: Vinyl Siding
    • Tax Annual Amount: 985.0
    • Interior Features: Kitchen - Eat-In, Kitchen - Island, Butlers Pantry
    • Above Grade Fin SQFT: 3045
    • Standard Status: Active
    • Pool: No Pool
    • Total SQFT Source: Estimated
    • Type of Parking: Other

    Price history

    DateEventPrice
    3/19/2021Sold$610,000+9.1%$200/sqft
    Source: Berkshire Hathaway HomeServices Fox & Roach #PAPH987932_19128 Report a problem
    6/29/2018Sold$559,000$184/sqft
    Source: Berkshire Hathaway HomeServices Fox & Roach #1000290296_19128 Report a problem
    6/26/2018Pending sale$559,000$184/sqft
    Source: BHHS Fox & Roach - Blue Bell #1000290296 Report a problem
    3/20/2018Price change$559,000+1.8%$184/sqft
    Source: Bhhs Fox & Roach-Blue Bell #1000290296 Report a problem
    3/20/2018Pending sale$549,000$180/sqft
    Source: Bhhs Fox & Roach-Blue Bell #1000290296 Report a problem
    10/27/2017Listed for sale$549,000$180/sqft
    Source: Bhhs Fox & Roach-Blue Bell #1000315145 Report a problem
    9/16/2017Listing removed$549,000$180/sqft
    Source: BHHS Fox & Roach-Blue Bell #7052796 Report a problem
    9/14/2017Price change$549,000+3.6%$180/sqft
    Source: BHHS Fox & Roach-Blue Bell #7052796 Report a problem
    8/26/2017Listed for sale$529,900+152.3%$174/sqft
    Source: BHHS Fox & Roach-Blue Bell #7043368 Report a problem
    12/19/2016Listing removed$210,000$69/sqft
    Source: Francis E Mcgill Realtor #6841857 Report a problem
    11/27/2016Listed for sale$210,000$69/sqft
    Source: Francis E Mcgill Realtor #6841857 Report a problem
    11/27/2016Pending sale$210,000$69/sqft
    Source: Francis E Mcgill Realtor #6841857 Report a problem
    9/6/2016Price change$210,000-64.9%$69/sqft
    Source: Francis E Mcgill Realtor #6841857 Report a problem
    8/5/2016Listed for sale$599,000$197/sqft
    Source: Francis E Mcgill Realtor #6839999 Report a problem

    Public tax history

    YearProperty taxesTax assessment
    2018-- --

    Find assessor info on the county website

    Neighborhood: Roxborough

    Nearby schools

    GreatSchools rating
    Schools provided by the listing agent
    • District: The School District Of Philadelphia

    Source: The MLS. This data may not be complete. We recommend contacting the local school district to confirm school assignments for this home.