Skip main navigation
Off market
Street View
  • $749,100

    356 Flamingo St Lot B, Philadelphia, PA 19128

    4beds
    2,480sqft
    SingleFamily
    Built in 2018
    4,791 Square Feet Lot
    $749,100 Zestimate®
    $302/sqft
    $3,654 Estimated rent

    Home value

    $749,100

    $712,000 - $787,000

    $3,654/mo

    Zestimate® history
    Loading
    Loading...

    Owner options

    List your home for rent

    $3,654/mo

    Rent Zestimate®

    Find your next renter with Zillow Rental Manager. Plus, with online applications, you can quickly screen prospective tenants – for free.

    Learn more

    $3,654/mo

    Rent Zestimate®

    Refinance and save

    $4,596/mo

    Est. payment

    Refinancing to a lower rate could help reduce your monthly payments and save thousands over the life of the loan.

    See today's rates

    $4,596/mo

    Est. payment

    Explore your selling options

    Work with a Zillow partner agent

    Leverage their expertise and Zillow's premium Showcase listings to get your home seen by more buyers.

    Get started

    List with your own agent

    Get your home in front of millions of buyers by listing it on Zillow.

    Learn how to do it

    Sell it yourself

    Take full control of how buyers see your home on Zillow by listing For Sale by Owner (FSBO).

    List your home

    What's special

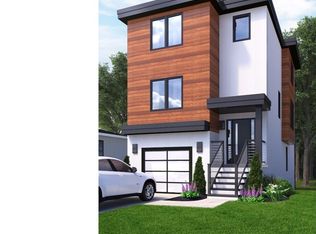
    NOW available! This SINGLE new construction home (2 years old) is located in the much sought after Dearnley Park Area of Roxborough-Philadelphia. This carefully designed home features; 2 car driveway with a 1 oversized car garage with overhead custom built-ins, 3 bedrooms, 3 1/2 bathrooms, 1 walk-out guest-suite on the ground level and full sized roof top with unobstructed views. Home comes equipped with SMART features which include: Ring DoorBell, temperature controlled Nest Thermostat, and Audio Sound System throughout. Chef inspired kitchen with stainless steel appliances (to include: 36 6Burner Countertop Range (with pot filler above stove), electric double wall oven, built-in microwave and refrigerator) and a 7' kitchen island with prep-sink. Family room features a gas fireplace with a shiplap detail that leads to a 14' X 10' rear trex deck . The master bedroom offers all the luxuries imaginable: Large walk-in closet, a dressing area, bathroom with double vanity, freestanding tub with a floor mounted faucet, spa-like walk-in shower with rain head system, a shower bench and seamlessshower glass door . Laundry room is conveniently located on the 2nd floor (Washer and Dryer are included). Enjoy the full roof deck space with amazing unobstructed views of the Hills of Manayunk, the Schuylkill River, and the Wissahickon Valley Park. Tax abatement into effect until 2028. Home is conveniently located a short distance to Main Street shops and restaurants of Manayunk, easy access to Regional rails for quick Center City commutes, and for the outgoing nature seekers there are biking and walking trails of the Schuylkill River and the Wissahickon Valley Park within walking distance. The beauty of City living with a suburban feel with a large fully fenced-in backyard. 2021-02-26

    This property is off market, which means it's not currently listed for sale or rent on Zillow. This may be different from what's available on other websites or public sources.
    Facts & features

    Interior

    Bedrooms & bathrooms
    • Bedrooms: 4
    • Bathrooms: 4
    • Full bathrooms: 3
    • 1/2 bathrooms: 1
    Heating
    • Forced air, Gas
    Cooling
    • Central
    Features
    • Basement: Unfinished
    Interior area
    • Total interior livable area: 2,480 sqft

    Property

    Parking
    • Total spaces: 3
    • Parking features: Garage - Attached, Off-street
    Features
    • Exterior features: Stucco, Vinyl, Metal
    • Has view: Yes
    • View description: Territorial
    Lot
    • Size: 4,791 Square Feet
    Details
    • Parcel number: 212371620

    Construction

    Type & style
    • Home type: SingleFamily
    Materials
    • Roof: Other
    Condition
    • Year built: 2018

    Community & HOA

    Location
    • Region: Philadelphia

    Financial & listing details

    • Price per square foot: $302/sqft
    • Tax assessed value: $734,900
    • Annual tax amount: $10,287

    Price history

    DateEventPrice
    3/20/2023Listing removed--
    Source: Bright MLS #PAPH987932 Report a problem
    4/23/2021Sold$610,000+0.2%$246/sqft
    Source: Public Record Report a problem
    2/26/2021Pending sale$609,000$246/sqft
    Source: Bright MLS #PAPH987932 Report a problem
    2/17/2021Listed for sale$609,000+8.9%$246/sqft
    Source: Bright MLS #PAPH987932 Report a problem
    7/9/2018Sold$559,000$225/sqft
    Source: Public Record Report a problem

    Public tax history

    YearProperty taxesTax assessment
    2025$10,287 +531%$734,900 +26.2%
    2024$1,630 $582,300
    2023$1,630 +50.4%$582,300
    2022$1,084 --
    2021$1,084 --
    Find assessor info on the county website

    Neighborhood: Roxborough

    Nearby schools

    GreatSchools rating
    Get a cash offer in 3 minutes
    Find out how much your home could sell for in as little as 3 minutes with a no-obligation cash offer.
    Estimated market value
    $749,100
    Get a cash offer in 3 minutes
    Find out how much your home could sell for in as little as 3 minutes with a no-obligation cash offer.
    Estimated market value
    $749,100