Skip main navigation
Sold for $685,000
  • Listed by: Splash Real Estate • Kimberly Griffith • Contact: 562-818-9766
    Bought with: Resident Group
    $685,000

    300 E 4th St Unit 115, Long Beach, CA 90802

    2beds
    1,450sqft
    Condominium
    Built in 2008
    -- sqft lot
    $685,200 Zestimate®
    $472/sqft
    $3,968 Estimated rent

    Home value

    $685,200

    $624,000 - $754,000

    $3,968/mo

    Zestimate® history
    Loading
    Loading...

    Owner options

    List your home for rent

    $3,968/mo

    Rent Zestimate®

    Find your next renter with Zillow Rental Manager. Plus, with online applications, you can quickly screen prospective tenants – for free.

    Learn more

    $3,968/mo

    Rent Zestimate®

    Refinance and save

    $4,996/mo

    Est. payment

    Refinancing to a lower rate could help reduce your monthly payments and save thousands over the life of the loan.

    See today's rates

    $4,996/mo

    Est. payment

    Explore your selling options

    Work with a Zillow partner agent

    Leverage their expertise and Zillow's premium Showcase listings to get your home seen by more buyers.

    Get started

    List with your own agent

    Get your home in front of millions of buyers by listing it on Zillow.

    Learn how to do it

    Sell it yourself

    Take full control of how buyers see your home on Zillow by listing For Sale by Owner (FSBO).

    List your home

    What's special

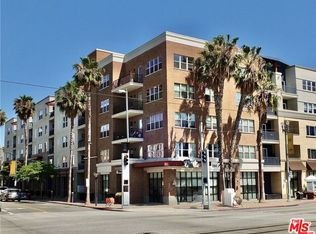
    Welcome to Blu, a highly sought-after condominium community in the vibrant East Village Arts District in Downtown Long Beach. This spacious 2-bedroom, 2-bath condo plus office (optional 3rd bedroom) offers approximately 1,450 square feet of living space, a private patio, and beautiful upgrades throughout. The open-concept floor plan features a bright living area and a large kitchen with granite countertops, stainless steel appliances, and ample cabinet space, perfect for everyday living and entertaining. A bonus flex space off the kitchen is ideal for a home office, den, or additional sitting area. Recent upgrades include brand new luxury vinyl flooring, fresh paint throughout, recessed lighting, updated electrical outlets, and ceiling fans in the bedrooms. The primary suite features a walk-in closet and en-suite bathroom, while the second bedroom is generously sized and located near the second bathroom with a shower/tub combination. Additional features include in-unit laundry and two secure side-by-side underground parking spaces. Blu offers resort-style amenities including a courtyard with fireplace seating, BBQ area, putting green, outdoor lounge areas, fitness center, and a billiards club room/lounge with bar, pool table, TVs, and ample seating. Located just minutes from restaurants, shopping, entertainment, and the beach, this home offers the best of Downtown Long Beach living.

    Zillow last checked:

    Listing updated:

    Listed by:

    Kimberly Griffith DRE #01934247 562-818-9766,

    Splash Real Estate

    Bought with:

    Courtney Jones, DRE #02037438

    Resident Group

    Source: CRMLS,MLS#: OC26060292MLS LogoOriginating MLS: California Regional MLS

    Facts & features

    Interior

    Bedrooms & bathrooms
    • Bedrooms: 2
    • Bathrooms: 2
    • Full bathrooms: 2
    • Main level bathrooms: 2
    • Main level bedrooms: 2
    Rooms
    • Room types: Bonus Room, Bedroom, Primary Bedroom, Office, Other
    Primary bedroom
    • Features: Main Level Primary
    Primary bedroom
    • Features: Primary Suite
    Bedroom
    • Features: Bedroom on Main Level
    Bedroom
    • Features: All Bedrooms Down
    Bathroom
    • Features: Bathtub, Tub Shower
    Kitchen
    • Features: Granite Counters, Kitchen/Family Room Combo
    Other
    • Features: Walk-In Closet(s)
    Heating
    • Central
    Cooling
    • Central Air
    Appliances
    • Included: 6 Burner Stove, Dishwasher, Gas Range, Microwave, Dryer, Washer
    • Laundry: Inside
    Features
    • Balcony, Granite Counters, Open Floorplan, Recessed Lighting, All Bedrooms Down, Bedroom on Main Level, Main Level Primary, Primary Suite, Walk-In Closet(s)
    • Flooring: Vinyl
    • Has fireplace: No
    • Fireplace features: None
    • Common walls with other units/homes: 2+ Common Walls
    Interior area
    • Total interior livable area: 1,450 sqft

    Property

    Parking
    • Total spaces: 2
    • Parking features: Assigned, Covered, Underground, Garage, Tandem
    • Carport spaces: 2
    Accessibility
    • Accessibility features: Safe Emergency Egress from Home
    Features
    • Levels: One
    • Stories: 1
    • Entry location: ground/1
    • Patio & porch: Concrete, Enclosed
    • Pool features: None
    • Spa features: None
    • Has view: Yes
    • View description: City Lights
    Lot
    • Size: 1.1 Acres
    Details
    • Parcel number: 7281009051
    • Special conditions: Standard

    Construction

    Type & style
    • Home type: Condo
    • Architectural style: Modern
    • Property subtype: Condominium
    • Attached to another structure: Yes
    Condition
    • Updated/Remodeled,Turnkey
    • New construction: No
    • Year built: 2008

    Utilities & green energy

    • Sewer: Public Sewer
    • Water: Public
    • Utilities for property: Cable Connected, Electricity Connected, Natural Gas Connected, Sewer Connected, Water Connected

    Community & HOA

    Community
    • Features: Street Lights, Sidewalks, Urban
    • Security: Carbon Monoxide Detector(s), Key Card Entry, Smoke Detector(s)
    • Subdivision: Downtown (Dt)
    HOA
    • Has HOA: Yes
    • Amenities included: Billiard Room, Controlled Access, Fitness Center, Gas, Hot Water, Outdoor Cooking Area, Barbecue, Pets Allowed, Trash, Cable TV, Utilities
    • HOA fee: $650 monthly
    • HOA name: Action Life
    • HOA phone: 949-450-0202
    Location
    • Region: Long Beach

    Financial & listing details

    • Price per square foot: $472/sqft
    • Tax assessed value: $569,261
    • Annual tax amount: $7,607
    • Date on market: 3/25/2026
    • Cumulative days on market: 14 days
    • Listing terms: Conventional,Contract
    • Inclusions: Washer/dryer and refrigerator

    Price history

    DateEventPrice
    5/6/2026Sold$685,000$472/sqft
    Source: CRMLS #OC26060292 Report a problem
    5/1/2026Pending sale$685,000$472/sqft
    Source: CRMLS #OC26060292 Report a problem
    4/8/2026Contingent$685,000$472/sqft
    Source: CRMLS #OC26060292 Report a problem
    3/25/2026Listed for sale$685,000+39.7%$472/sqft
    Source: CRMLS #OC26060292 Report a problem
    4/7/2022Listing removed--
    Source: Zillow Rental Manager Report a problem
    4/5/2022Listed for rent$3,200+10.3%$2/sqft
    Source: Zillow Rental Manager Report a problem
    8/18/2019Listing removed$2,900$2/sqft
    Source: Zillow Rental Manager Report a problem
    8/16/2019Listed for rent$2,900$2/sqft
    Source: Zillow Rental Manager Report a problem
    8/3/2016Sold$490,500-1.9%$338/sqft
    Source: CLAW #16134938 Report a problem
    7/21/2016Pending sale$499,995$345/sqft
    Source: Keller Williams Beverly Hills #16134938 Report a problem
    6/14/2016Listed for sale$499,995+5.3%$345/sqft
    Source: Keller Williams Beverly Hills #16134938 Report a problem
    11/1/2015Listing removed$475,000$328/sqft
    Source: CENTURY 21 Masters #TR14031714 Report a problem
    6/13/2014Price change$475,000-2.1%$328/sqft
    Source: CENTURY 21 Masters #TR14031714 Report a problem
    5/22/2014Price change$485,000+8%$334/sqft
    Source: CENTURY 21 Masters #TR14031714 Report a problem
    5/21/2014Pending sale$449,000$310/sqft
    Source: CENTURY 21 Masters #TR14031714 Report a problem
    5/21/2014Listed for sale$449,000$310/sqft
    Source: CENTURY 21 Masters #TR14031714 Report a problem
    4/9/2014Listing removed$449,000$310/sqft
    Source: CENTURY 21 Masters #TR14031714 Report a problem
    2/15/2014Listed for sale$449,000+10.9%$310/sqft
    Source: Century 21 Masters #TR14031714 Report a problem
    10/18/2010Sold$405,000$279/sqft
    Source: Public Record Report a problem

    Public tax history

    YearProperty taxesTax assessment
    2025$7,607 +4.6%$569,261 +2%
    2024$7,271 +1.8%$558,100 +2%
    2023$7,144 +6.6%$547,158 +2%
    2022$6,704 +3.5%$536,430 +2%
    2021$6,477 +0.3%$525,913 +1%
    2020$6,458 $520,521 +2%
    2019$6,458 +3.6%$510,316 +2%
    2018$6,232 $500,310 +2%
    2017$6,232 +0.2%$490,500 +11.9%
    2016$6,217 +15.8%$438,313 +1.5%
    2015$5,369 +5.1%$431,730 +2%
    2014$5,111 $423,274 +2.5%
    2012-- $413,100 +2%
    2011-- $405,000
    Find assessor info on the county website

    Neighborhood: East Village

    Nearby schools

    GreatSchools rating
    Get a cash offer in 3 minutes
    Find out how much your home could sell for in as little as 3 minutes with a no-obligation cash offer.
    Estimated market value
    $685,200
    Get a cash offer in 3 minutes
    Find out how much your home could sell for in as little as 3 minutes with a no-obligation cash offer.
    Estimated market value
    $685,200