Stylish and upgraded 2-bedroom, 2-bath condo with a flexible den (ideal as a third bedroom or office) in Downtown Long Beach. This west-facing unit features 10-ft ceilings, crown molding, recessed lighting, and a private deck off the living room.
The modern kitchen offers quartz countertops with a waterfall peninsula, while laminate flooring runs throughout the main areas and upgraded carpet adds comfort in the bedrooms. The den includes custom cabinetry and a beverage station. Primary bedroom features a dual sink vanity, oversized shower, and a walk-in closet. Secondary bedroom features a California Closet Murphy bed with built-ins. Alfa-organized closets, plantation shutters, and in-unit full-size front load washer/dryer add convenience.
Smart Nest-controlled HVAC system (installed 2025) with filtration ionizer and transferable 10-year warranty. Two secured side-by-side parking spaces plus secured guest parking.
Prime location near Pine Avenue, The Pike, East Village, and the beach—enjoy the best of the Long Beach lifestyle.
Under contract
Listed by: HomeSmart, Evergreen Realty • Aaron Borja • Contact: 562-277-5103
Price cut: $10K (6/9)
$675,000
300 E 4th St Unit 215, Long Beach, CA 90802
2beds
1,420sqft
:
Get pre-qualified$5,217/mo
Condominium
Built in 2008
-- sqft lot
$670,900 Zestimate®
$475/sqft
$649/mo HOA
What's special
- 81 days |
- 505 |
- 24 |
Zillow last checked:
Listing updated:
Listed by:
Aaron Borja DRE #01757122 562-277-5103,
HomeSmart, Evergreen Realty
Source: CRMLS,MLS#: PW26097346 Originating MLS: California Regional MLS
Originating MLS: California Regional MLSFacts & features
Interior
Bedrooms & bathrooms
- Bedrooms: 2
- Bathrooms: 2
- Full bathrooms: 2
- Main level bathrooms: 2
- Main level bedrooms: 2
Rooms
- Room types: Primary Bedroom, Dining Room
Bathroom
- Features: Dual Sinks, Granite Counters
Kitchen
- Features: Quartz Counters
Heating
- Central
Cooling
- Central Air
Appliances
- Included: Dishwasher, Gas Range, Refrigerator, Washer
- Laundry: Washer Hookup, Gas Dryer Hookup, Laundry Closet, Stacked
Features
- Breakfast Bar, Separate/Formal Dining Room, High Ceilings, Living Room Deck Attached, Open Floorplan, Quartz Counters
- Flooring: Laminate
- Windows: Double Pane Windows, Drapes, Plantation Shutters
- Has fireplace: No
- Fireplace features: None
- Common walls with other units/homes: 2+ Common Walls
Interior area
- Total interior livable area: 1,420 sqft
Property
Parking
- Total spaces: 2
- Parking features: Controlled Entrance, Garage, Garage Door Opener, Guest, Gated, Off Street, One Space
- Attached garage spaces: 2
Features
- Levels: One
- Stories: 1
- Entry location: Street
- Patio & porch: Covered, Deck
- Pool features: None
- Spa features: None
- Has view: Yes
- View description: City Lights
Lot
- Size: 1.1 Acres
Details
- Parcel number: 7281009076
- Special conditions: Standard
- Other equipment: Air Purifier
Construction
Type & style
- Home type: Condo
- Architectural style: Contemporary
- Property subtype: Condominium
- Attached to another structure: Yes
Materials
- Copper Plumbing
Condition
- New construction: No
- Year built: 2008
Utilities & green energy
- Sewer: Public Sewer
- Water: Public
- Utilities for property: Cable Connected, Natural Gas Available, Sewer Connected, Water Connected
Community & HOA
Community
- Features: Urban
- Subdivision: Downtown (Dt)
HOA
- Has HOA: Yes
- Amenities included: Clubhouse, Controlled Access, Fitness Center, Fire Pit, Maintenance Grounds, Hot Water, Insurance, Outdoor Cooking Area, Barbecue, Picnic Area, Pet Restrictions, Trash, Water
- HOA fee: $649 monthly
- HOA name: BLU HOA Community
- HOA phone: 800-400-2284
Location
- Region: Long Beach
Financial & listing details
- Price per square foot: $475/sqft
- Tax assessed value: $499,518
- Annual tax amount: $6,806
- Date on market: 5/7/2026
- Cumulative days on market: 81 days
- Listing terms: Cash,Cash to New Loan,Conventional
- Inclusions: washer, dryer, refrigerator, beverage refrigerator without warranty or guarantee
Estimated market value
$670,900
$637,000 - $704,000
$3,778/mo
Price history
| Date | Event | Price |
|---|---|---|
| 7/25/2026 | Contingent | $675,000$475/sqft |
Source:  CRMLS #PW26097346 Report a problem CRMLS #PW26097346 Report a problem | ||
| 6/9/2026 | Price change | $675,000-1.5%$475/sqft |
Source: CRMLS #PW26097346 Report a problem | ||
| 5/7/2026 | Listed for sale | $685,000+75.6%$482/sqft |
Source: CRMLS #PW26097346 Report a problem | ||
| 7/6/2010 | Sold | $390,000$275/sqft |
Source: Public Record Report a problem | ||
Public tax history
| Year | Property taxes | Tax assessment |
|---|---|---|
| 2025 | $6,806 +4.6% | $499,518 +2% |
| 2024 | $6,506 +1.8% | $489,725 +2% |
| 2023 | $6,393 +6.5% | $480,124 +2% |
| 2022 | $6,002 +3.6% | $470,711 +2% |
| 2021 | $5,792 +0.3% | $461,482 +1% |
| 2020 | $5,775 | $456,751 +2% |
| 2019 | $5,775 +3.6% | $447,796 +2% |
| 2018 | $5,576 | $439,017 +2% |
| 2017 | $5,576 +0.1% | $430,410 +2% |
| 2016 | $5,568 +7.5% | $421,971 +1.5% |
| 2015 | $5,178 +5% | $415,633 +2% |
| 2014 | $4,929 | $407,492 +2.5% |
| 2012 | -- | $397,698 +2% |
| 2011 | -- | $389,900 |
Find assessor info on the county website
Monthly payment
Est. payment
Payment breakdown
Explore the cost of this home by adjusting the details. Changes won't be saved.Climate risks
Neighborhood: East Village
Nearby schools
GreatSchools rating
- 5/10Stevenson Elementary SchoolGrades: K-5Distance: 0.3 mi
- 4/10Franklin Classical Middle SchoolGrades: 6-8Distance: 0.7 mi
- 7/10Polytechnic High SchoolGrades: 9-12Distance: 1.1 mi
Schools provided by the listing agent
- Elementary: Stevenson
- Middle: Franklin
- High: Polytechnic
Source: CRMLS. This data may not be complete. We recommend contacting the local school district to confirm school assignments for this home.
- $685,0002 bd2 ba1.4k sqft300 E 4th St UNIT 115, Long Beach, CA 90802Sold
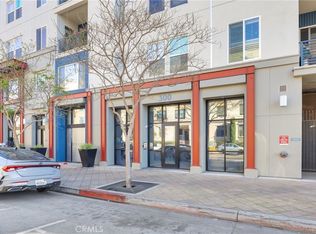
- $675,0002 bd2 ba1.4k sqft300 E 4th St UNIT 214, Long Beach, CA 90802Sold

- $710,0003 bd2 ba1.6k sqft300 E 4th St UNIT 204, Long Beach, CA 90802Sold

- $570,0002 bd2 ba1k sqft300 E 4th St UNIT 118, Long Beach, CA 90802Sold

- $675,0002 bd2 ba1.4k sqft300 E 4th St UNIT 205, Long Beach, CA 90802Sold
- $660,0002 bd2 ba1k sqft300 E 4th St UNIT 310, Long Beach, CA 90802Sold
- $725,0001 bd2 ba1.6k sqft300 E 4th St UNIT 103, Long Beach, CA 90802Sold
- $606,8002 bd2 ba-- sqft300 4th Street 126, Long Beach, CA 90802Off Market
A local agent can set up tours, give advice and negotiate with sellers.
Similar homes
- $624,0002 bd2 ba1.2k sqft133 The Promenade N Unit 417, Long Beach, CA 90802For Sale
 MLS ID #PW26122373, Aaron Duckett, Duck Group Real Estate. CRMLS
 - $675,0002 bd2 ba1k sqft411 W Seaside Way Unit 302, Long Beach, CA 90802For Sale
 MLS ID #PW26103545, Mike Dunfee, Dunfee Real Estate Services. CRMLS
 - $699,0002 bd2 ba1.1k sqft1525 E Appleton St APT 201, Long Beach, CA 90802For Sale
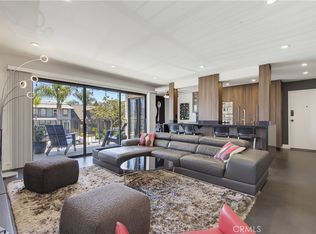 MLS ID #PW26148413, Renata Fallon, Redfin Corporation. CRMLS
 - $749,0001 bd2 ba1.5k sqft133 Promenade #428, Long Beach, CA 90802For Sale
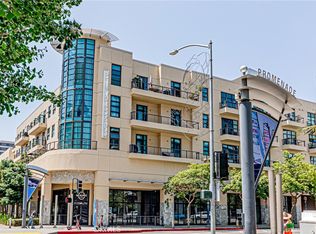 MLS ID #DW26109268, Jonathan Kim, Mag-Pie Realty Services. CRMLS
 - $519,0002 bd2 ba892 sqft555 Maine Ave Unit 230, Long Beach, CA 90802For SaleMLS ID #SB26127313, Riley Eastman, Keller Williams Realty. CRMLS
- $948,8882 bd2 ba1.3k sqft525 E Seaside Way Unit 1509, Long Beach, CA 90802For SaleMLS ID #DW26082441, Maria Teresa Flores, Executive Bankers Realty. CRMLS
- $500,0001 bd1 ba910 sqft133 The Promenade N Unit 318, Long Beach, CA 90802For SaleMLS ID #PW26026509, Renata Fallon, Redfin Corporation. CRMLS
- $458,9001 bd1 ba910 sqft133 The Promenade N Unit 334, Long Beach, CA 90802For SaleMLS ID #PW26115512, Gloria Bradley, Vylla Home, Inc.. CRMLS
- $495,0002 bd2 ba1k sqft1775 Ohio Ave Unit 309, Long Beach, CA 90804For SaleMLS ID #OC26159319, Reza Lashkari, Real Broker. CRMLS
- $799,0003 bd2 ba1.5k sqft210 Grand Ave Unit 102, Long Beach, CA 90803For SaleMLS ID #PW26156617, Elizabeth Romero, Keller Williams Pacific Estate. CRMLS
- $399,0002 bd1 ba730 sqft100 Atlantic Ave APT 1012, Long Beach, CA 90802For SaleMLS ID #IV26139386, CHRISTIAN HERNANDEZ, SYNERGY ONE REAL ESTATE SERVIC. CRMLS
- $545,0001 bd1 ba732 sqft1140 E Ocean Blvd Unit 134, Long Beach, CA 90802For SaleMLS ID #OC26118283, Elizabeth Do, Keller Williams Realty. CRMLS
- $645,0003 bd2 ba1.1k sqft1322 W Park Western Dr Unit 211, San Pedro, CA 90732For SaleMLS ID #SB26150629, Fred DiBernardo, Fred DiBernardo. CRMLS
- $639,0002 bd2 ba1.1k sqft100 Loma Ave Unit 204, Long Beach, CA 90803For SaleMLS ID #PW26136911, Angela Ogaz, Pineda Realty. CRMLS
- $645,0003 bd3 ba1.3k sqft25645 Pine Creek Ln Unit 28, Wilmington, CA 90744For SaleMLS ID #PW26097843, Alejandro Quinonez, TDC/Pacific Properties. CRMLS
- $559,9882 bd2 ba1k sqft576 N Bellflower Blvd, Long Beach, CA 90814For SaleMLS ID #IV26145359, ROY GEORGE, CAL STATE REALTY SERVICES. CRMLS
- $475,0002 bd2 ba794 sqft3565 Linden Ave, Long Beach, CA 90807For SaleMLS ID #PW26157002, Sonia Gardiner, Coldwell Banker Envision. CRMLS
- $567,5002 bd2 ba1.1k sqft1460 E Willow St Unit 112, Signal Hill, CA 90755For SaleMLS ID #DW26100433, Salvador Montalvo Jr, Nation One Realty Group Inc.. CRMLS
- $709,0002 bd2 ba1.1k sqft20331 Bluffside Cir APT 105, Huntington Beach, CA 92646For SaleMLS ID #OC26158742, Georgette Mannion, RE/MAX TerraSol. CRMLS
- $599,0002 bd2 ba1.1k sqft7890 E Spring St Unit 23H, Long Beach, CA 90815For SaleMLS ID #PW26126741, Nicole Byers, Keller Williams Coastal Prop.. CRMLS
Local buyer's agents are ready to help
