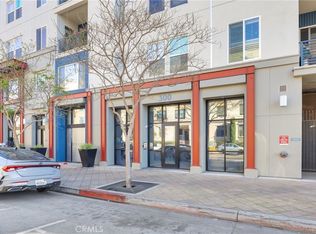
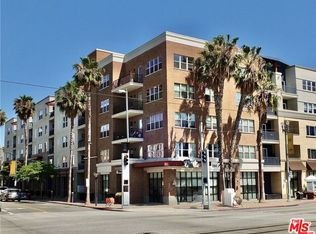
**Unit eligible for $20,000 Grant** Welcome to modern urban coastal living in the heart of Downtown Long Beach’s East Village Arts District, one of the city’s most vibrant, walkable, and culturally rich neighborhoods known for its creative energy, independent shops, and proximity to the coast.
This thoughtfully designed residence offers an open and airy floor plan filled with natural light and seamless indoor-outdoor flow, ideal for both everyday living and entertaining. The main living area opens to a private balcony with city views, including a direct outlook toward the iconic F&M Building, creating a picturesque setting for evening sunsets and skyline views.
The interior features a clean, contemporary aesthetic with high ceilings, recessed lighting, functional open-concept layout that connects the living, dining, and kitchen areas effortlessly. The kitchen is well appointed w/ stone countertops, stainless steel appliances, and generous cabinetry, offering both style and functionality. A flexible bonus or den area provides additional versatility and may be used as a home office, guest space, or creative studio.
The primary suite is generously sized and includes a spa-inspired bathroom with dual sinks, a large walk-in shower, and ample closet storage. The secondary bedroom and bathroom are thoughtfully positioned to provide privacy for guests or additional household members. Additional features include in-unit laundry, central heating and air conditioning, and secure parking in a gated garage with plenty of guest parking.
Residents enjoy access to a well-maintained, controlled-access community offering amenities such as a fitness center, outdoor lounge areas, BBQ, gathering spaces, sports club (conveniently located steps from the unit) & common recreational areas designed for comfort and convenience.
Located just blocks from the beach, marina, Shoreline Village, Pine Avenue, The Promenade, and Alamitos Beach, this home offers exceptional access to dining, shopping, nightlife, and coastal recreation. The neighborhood also hosts regular community events & cultural gatherings, adding to its dynamic atmosphere. Convenient proximity to major freeways & the Metro Blue Line allows for easy commuting throughout Long Beach & into Downtown Los Angeles.
This is a rare opportunity to own a turn-key residence in one of Long Beach’s most desirable downtown communities, offering an ideal blend of urban sophistication, coastal lifestyle, and everyday convenience.
Sold for $675,000
Zillow last checked:
Listing updated:
Bought with:
Stephanie Trevizo, DRE #02013528
Compass
Source: CRMLS,MLS#: PW26010345 Originating MLS: California Regional MLS
Originating MLS: California Regional MLSPrice history
| Date | Event | Price |
|---|---|---|
| 3/27/2026 | Sold | $675,000+1.5%$475/sqft |
Source:  CRMLS #PW26010345 Report a problem CRMLS #PW26010345 Report a problem | ||
| 3/12/2026 | Pending sale | $664,990$468/sqft |
Source: CRMLS #PW26010345 Report a problem | ||
| 2/17/2026 | Contingent | $664,990$468/sqft |
Source: CRMLS #PW26010345 Report a problem | ||
| 1/26/2026 | Listed for sale | $664,990+38.5%$468/sqft |
Source: CRMLS #PW26010345 Report a problem | ||
| 4/23/2015 | Sold | $480,000+0%$338/sqft |
Source: Public Record Report a problem | ||
| 2/19/2015 | Listed for sale | $479,900+23.1%$338/sqft |
Source: RE/MAX College Park Realty #PW15034457 Report a problem | ||
| 12/1/2010 | Sold | $390,000$275/sqft |
Source: Public Record Report a problem | ||
Nearby homes


Get a cash offer in 3 minutes
Find out how much your home could sell for in as little as 3 minutes with a no-obligation cash offer.
Estimated market value
$672,900
