Space, versatility, and opportunity await in this spacious 3-bedroom, 1.5-bath home in Alpha! High ceilings, abundant windows, and generous room sizes create a bright and inviting atmosphere throughout. The first floor offers a comfortable living room, a separate dining room perfect for entertaining, and an updated kitchen featuring a center island with additional workspace. A convenient powder room completes the first floor, along with access to the fenced-in backyard, ideal for outdoor enjoyment, and a detached one-car garage. Upstairs, you'll find three generously sized bedrooms and the main bathroom. The finished walk-up attic provides valuable additional living space, perfect for a home office, recreation room, or creative retreat. A full basement offers plenty of storage or the opportunity to create even more usable space. Whether you're looking to expand your real estate portfolio or purchase your first home, this property offers exciting possibilities. Currently tenant-occupied with a month-to-month lease, the tenants would love to stay, providing an attractive investment opportunity with current rental income of $2,500 per month. Owner-occupants can also explore the opportunity to make this spacious home their own. Conveniently located near commuter routes, shopping, downtown Easton, and the greater Lehigh Valley, this property combines space, convenience, and potential. Don't miss this opportunity!
Active
$299,000
300 E Central Ave, Alpha Boro, NJ 08865
3beds
1,590sqft
Townhouse, Duplex, Single Family Residence
Built in 1917
6 Square Feet Lot
$-- Zestimate®
$188/sqft
$-- HOA
What's special
High ceilingsDetached one-car garageConvenient powder roomGenerous room sizesAbundant windowsThree generously sized bedroomsBright and inviting atmosphere
- 7 days
- 208
- 4
Zillow last checked:
Listing updated:
Listed by:
Kathryn Weber 908-782-0100,
Corcoran Sawyer Smith,
Jexenia Mendoza
Source: GSMLS,MLS#: 4062537
Facts & features
Interior
Bedrooms & bathrooms
- Bedrooms: 3
- Bathrooms: 2
- Full bathrooms: 1
- 1/2 bathrooms: 1
Bedroom 1
- Level: Second
- Area: 143
- Dimensions: 13 x 11
Bedroom 2
- Level: Second
- Area: 140
- Dimensions: 14 x 10
Bedroom 3
- Level: Second
- Area: 132
- Dimensions: 12 x 11
Dining room
- Level: First
- Area: 196
- Dimensions: 14 x 14
Kitchen
- Features: Kitchen Island, Eat-in Kitchen
- Level: First
- Area: 238
- Dimensions: 14 x 17
Living room
- Level: First
- Area: 144
- Dimensions: 12 x 12
Basement
- Features: Utility Room
Heating
- 1 Unit, Forced Air, Natural Gas
Appliances
- Included: Carbon Monoxide Detector, Dryer, Range/Oven-Electric, Refrigerator, Washer, Gas Water Heater
Features
- Flooring: Carpet, Laminate, Wood
- Doors: Storm Door(s)
- Windows: Thermal Windows/Doors, Blinds
- Basement: Yes,Full,Unfinished
- Has fireplace: No
- Common walls with other units/homes: End Unit
Interior area
- Total structure area: 1,590
- Total interior livable area: 1,590 sqft
Property
Parking
- Total spaces: 1
- Parking features: On Street, Detached Garage
- Garage spaces: 1
- Has uncovered spaces: Yes
Features
- Fencing: Privacy
Lot
- Size: 6 Square Feet
- Dimensions: 0.05 20 x 125
- Features: Level
Details
- Parcel number: 3002000770001000010000
Construction
Type & style
- Home type: Townhouse
- Property subtype: Townhouse, Duplex, Single Family Residence
- Attached to another structure: Yes
Materials
- Aluminum Siding
- Roof: Asphalt Shingle
Condition
- Year built: 1917
- Major remodel year: 2020
Utilities & green energy
- Gas: Gas-Natural
- Sewer: Public Sewer
- Water: Public
- Utilities for property: Electricity Connected, Natural Gas Connected, Cable Available, Garbage Extra Charge
Community & HOA
Community
- Security: Carbon Monoxide Detector
Location
- Region: Alpha
Financial & listing details
- Price per square foot: $188/sqft
- Tax assessed value: $110,000
- Annual tax amount: $3,833
- Date on market: 11/3/2026
- Ownership type: Fee Simple
- Electric utility on property: Yes
Estimated market value
Not available
Estimated sales range
Not available
Not available
Price history
| Date | Event | Price |
|---|---|---|
| 11/3/2026 | Listed for sale | $299,000+8.8%$188/sqft |
Source:  GSMLS #4062537 Report a problem | ||
| 10/29/2025 | Listing removed | $2,500$2/sqft |
Source: Zillow Rentals Report a problem | ||
| 10/17/2025 | Listed for rent | $2,500-3.8%$2/sqft |
Source: Zillow Rentals Report a problem | ||
| 10/2/2025 | Listing removed | $2,600$2/sqft |
Source: Zillow Rentals Report a problem | ||
| 10/1/2025 | Listed for rent | $2,600$2/sqft |
Source: Zillow Rentals Report a problem | ||
| 8/1/2024 | Listing removed | -- |
Source: GSMLS #3903103 Report a problem | ||
| 6/17/2024 | Price change | $274,900-8.4%$173/sqft |
Source: GSMLS #3903103 Report a problem | ||
| 6/6/2024 | Price change | $300,000-3.2%$189/sqft |
Source: GSMLS #3903103 Report a problem | ||
| 5/21/2024 | Listed for sale | $310,000+108.1%$195/sqft |
Source: GSMLS #3903103 Report a problem | ||
| 1/29/2021 | Sold | $149,000-0.6%$94/sqft |
Source: Public Record Report a problem | ||
| 9/27/2020 | Listing removed | $149,900$94/sqft |
Source: Keller Williams Real Estate #3633762 Report a problem | ||
| 5/20/2020 | Listed for sale | $149,900-3.9%$94/sqft |
Source: Keller Williams Real Estate #3633762 Report a problem | ||
| 6/18/2013 | Listing removed | $156,000$98/sqft |
Source: Weichert Realtors #3042288 Report a problem | ||
| 6/7/2013 | Listed for sale | $156,000+41.8%$98/sqft |
Source: Weichert Realtors #3042288 Report a problem | ||
| 6/9/2010 | Sold | $110,000-34.9%$69/sqft |
Source: Public Record Report a problem | ||
| 6/30/2009 | Listing removed | $169,000$106/sqft |
Source: Coldwell Banker Heritage Real Estate #2591547 Report a problem | ||
| 4/17/2009 | Price change | $169,000-2.9%$106/sqft |
Source: Coldwell Banker** #2591547 Report a problem | ||
| 10/26/2008 | Listed for sale | $174,000$109/sqft |
Source: Coldwell Banker** #2591547 Report a problem | ||
Public tax history
| Year | Property taxes | Tax assessment |
|---|---|---|
| 2026 | $3,834 -4.4% | $110,000 |
| 2025 | $4,008 | $110,000 |
| 2024 | $4,008 +5.4% | $110,000 |
| 2023 | $3,802 +4.1% | $110,000 |
| 2022 | $3,653 +4% | $110,000 |
| 2021 | $3,511 -1.2% | $110,000 |
| 2020 | $3,555 +9.9% | $110,000 |
| 2019 | $3,236 | $110,000 |
| 2018 | $3,236 -5.2% | $110,000 |
| 2017 | $3,413 +2.2% | $110,000 |
| 2016 | $3,340 +0.2% | $110,000 |
| 2015 | $3,334 +2.6% | $110,000 |
| 2014 | $3,251 +1.6% | $110,000 |
| 2013 | $3,200 | $110,000 |
Find assessor info on the county website
Monthly payment
Est. payment
Payment breakdown
Explore the cost of this home by adjusting the details. Changes won't be saved.Climate risks
Neighborhood: 08865
Similar homes
- $299,0003 bd2 ba1.6k sqft306 E Central Ave, Alpha Boro, NJ 08865For Sale
 MLS ID #4062538, Kathryn Weber, Corcoran Sawyer Smith. GSMLS
- $300,0003 bd2 ba1.2k sqft912 Mill St, Phillipsburg, NJ 08865For Sale
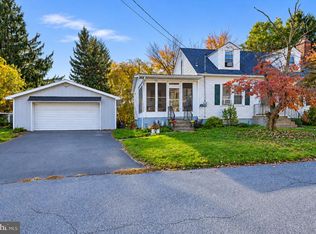
 MLS ID #NJWR2000586, Sarah Watson, Keller Williams Premier. Bright MLS
- $289,9004 bd3 ba2.2k sqft488 S Main St, Phillipsburg Town, NJ 08865For Sale
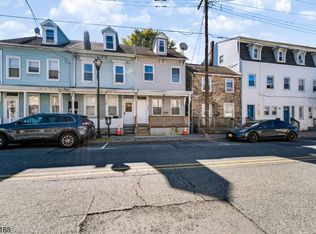 MLS ID #4062505, Wade Budinetz, Coldwell Banker Hearthside. GSMLS
- $--4 bd2 ba1.6k sqft493 Ringwood Ave, Alpha, NJ 08865Auction
 Auction.com 2
