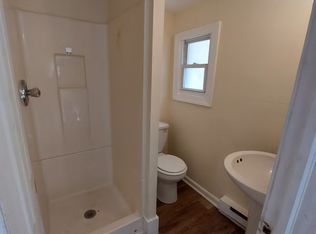
Beautifully renovated throughout in 2025, this home combines modern finishes, major system upgrades, and a convenient location! High ceilings enhance the spacious feel, while a new kitchen, new flooring and fixtures, and fresh paint throughout create a welcoming space to call home. Extensive improvements include new HVAC, a new water heater, new plumbing, new electrical, and new windows. A first-floor bedroom and full bathroom offer flexibility for overnight guests, or the convenience of a main-level bedroom. Whether you're searching for a home of your own or an addition to your rental portfolio, this property offers plenty of possibilities. Located close to downtown Phillipsburg, restaurants, shops, and major routes, you'll enjoy convenient access to local amenities and commuting options. With so many updates already completed, this home is ready for its next chapter. Schedule your showing today!
Active
$289,900
488 S Main St, Phillipsburg Town, NJ 08865
4beds
2,254sqft
Townhouse, Single Family Residence
Built in 1900
1,742 Square Feet Lot
$-- Zestimate®
$129/sqft
$-- HOA
What's special
Modern finishesNew kitchenHigh ceilingsFirst-floor bedroomFresh paint throughoutNew windowsNew flooring
- 7 days
- 104
- 3
Zillow last checked:
Listing updated:
Listed by:
Wade Budinetz 908-996-7151,
Coldwell Banker Hearthside
Source: GSMLS,MLS#: 4062505
Facts & features
Interior
Bedrooms & bathrooms
- Bedrooms: 4
- Bathrooms: 3
- Full bathrooms: 2
- 1/2 bathrooms: 1
Primary bedroom
- Description: 1st Floor, Full Bath
Bedroom 1
- Level: First
- Area: 110
- Dimensions: 10 x 11
Bedroom 2
- Level: Second
- Area: 132
- Dimensions: 11 x 12
Bedroom 3
- Level: Second
- Area: 112
- Dimensions: 8 x 14
Bedroom 4
- Level: Second
- Area: 182
- Dimensions: 14 x 13
Dining room
- Level: First
- Area: 110
- Dimensions: 11 x 10
Kitchen
- Features: Galley Type
- Level: First
- Area: 112
- Dimensions: 8 x 14
Living room
- Level: First
- Area: 252
- Dimensions: 14 x 18
Basement
- Features: Attic, Office, RecRoom
Heating
- Forced Air, Natural Gas
Cooling
- Central Air
Appliances
- Included: Carbon Monoxide Detector, Dishwasher, Dryer, Range/Oven-Gas, Refrigerator, Washer, Gas Water Heater
- Laundry: Ground Level
Features
- High Ceilings, Bathroom, Storage Room, Utility Room
- Flooring: Laminate, Tile, Wood
- Basement: Yes,Full,Unfinished
- Has fireplace: No
- Common walls with other units/homes: End Unit,Townhouse-End Unit
Interior area
- Total structure area: 2,254
- Total interior livable area: 2,254 sqft
Property
Parking
- Parking features: On Street, On-Street Parking
- Has uncovered spaces: Yes
Lot
- Size: 1,742 Square Feet
- Dimensions: .040 ACRE
Details
- Parcel number: 3019020040000000180000
- Zoning description: B-4
Construction
Type & style
- Home type: Townhouse
- Architectural style: Colonial,Expanded Ranch
- Property subtype: Townhouse, Single Family Residence
- Attached to another structure: Yes
Materials
- Vinyl Siding
- Roof: Asphalt Shingle
Condition
- Year built: 1900
- Major remodel year: 2025
Utilities & green energy
- Gas: Gas-Natural
- Sewer: Public Sewer
- Water: Public
- Utilities for property: Electricity Connected, Natural Gas Connected, Cable Connected
Community & HOA
Community
- Security: Carbon Monoxide Detector
Location
- Region: Phillipsburg
Financial & listing details
- Price per square foot: $129/sqft
- Tax assessed value: $46,700
- Annual tax amount: $2,183
- Date on market: 11/3/2026
- Ownership type: Fee Simple
- Electric utility on property: Yes
Estimated market value
Not available
Estimated sales range
Not available
Not available
Price history
| Date | Event | Price |
|---|---|---|
| 11/3/2026 | Listed for sale | $289,900+346%$129/sqft |
Source:  GSMLS #4062505 Report a problem | ||
| 1/4/2023 | Sold | $65,000-18.6%$29/sqft |
Source: Public Record Report a problem | ||
| 7/29/2022 | Listing removed | -- |
Source:  RE/MAX International Report a problem | ||
| 5/2/2022 | Listed for sale | $79,900+350.6%$35/sqft |
Source: GSMLS #3779267 Report a problem | ||
| 6/21/2019 | Sold | $17,731-1.5%$8/sqft |
Source: Public Record Report a problem | ||
| 4/10/2019 | Sold | $18,000-66%$8/sqft |
Source: Public Record Report a problem | ||
| 1/15/2019 | Listed for sale | -- |
Source: Auction.com Report a problem | ||
| 4/14/2011 | Sold | $53,000+6.2%$24/sqft |
Source: Public Record Report a problem | ||
| 10/16/2010 | Listed for sale | $49,900+42.6%$22/sqft |
Source: Coldwell Banker Heritage Real Estate #2806055 Report a problem | ||
| 5/27/2010 | Sold | $35,000-74.1%$16/sqft |
Source: Public Record Report a problem | ||
| 2/13/2008 | Sold | $135,000+58.8%$60/sqft |
Source: Public Record Report a problem | ||
| 2/7/2007 | Sold | $85,000$38/sqft |
Source: Public Record Report a problem | ||
Public tax history
| Year | Property taxes | Tax assessment |
|---|---|---|
| 2026 | $2,183 +2.9% | $46,700 |
| 2025 | $2,123 | $46,700 |
| 2024 | $2,123 +8.3% | $46,700 |
| 2023 | $1,960 +3% | $46,700 |
| 2022 | $1,902 +0.8% | $46,700 |
| 2021 | $1,888 +0.7% | $46,700 |
| 2020 | $1,875 +0.9% | $46,700 |
| 2019 | $1,859 +0.5% | $46,700 |
| 2018 | $1,851 +1.6% | $46,700 |
| 2017 | $1,822 +0.8% | $46,700 |
| 2016 | $1,808 +3.4% | $46,700 |
| 2015 | $1,749 -32% | $46,700 |
| 2014 | $2,574 +3.3% | $46,700 -49.9% |
| 2013 | $2,493 +1.8% | $93,200 |
| 2012 | $2,448 +2.4% | $93,200 |
| 2011 | $2,391 -2.4% | $93,200 |
| 2010 | $2,449 +2.7% | $93,200 +56.1% |
| 2009 | $2,384 +6.8% | $59,700 |
| 2008 | $2,233 +8.4% | $59,700 |
| 2007 | $2,060 +3.9% | $59,700 |
| 2006 | $1,982 +10.7% | $59,700 |
| 2005 | $1,791 -4.5% | $59,700 |
| 2004 | $1,875 | $59,700 |
| 2003 | -- | $59,700 |
| 2002 | -- | $59,700 |
| 2001 | -- | $59,700 |
Find assessor info on the county website
Monthly payment
Est. payment
Payment breakdown
Explore the cost of this home by adjusting the details. Changes won't be saved.Climate risks
Neighborhood: 08865
Nearby schools
Schools provided by the listing agent
- Elementary: Philipsbrg
- Middle: Philipsbrg
- High: Philipsbrg
Source: GSMLS. This data may not be complete. We recommend contacting the local school district to confirm school assignments for this home.

Similar homes
- $299,0003 bd2 ba1.6k sqft306 E Central Ave, Alpha Boro, NJ 08865For Sale
 MLS ID #4062538, Kathryn Weber, Corcoran Sawyer Smith. GSMLS
- $299,9004 bd2 ba1.5k sqft77 Brainard St, Phillipsburg Town, NJ 08865For Sale
 MLS ID #4058654, Jason Freeby, Freeby Lai Real Estate. GSMLS
- $275,0004 bd1 ba1.4k sqft55 Railroad Ave, Phillipsburg Town, NJ 08865For Sale
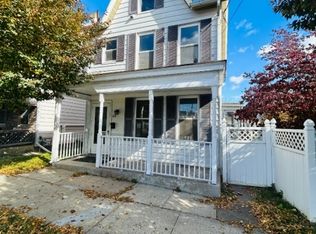 MLS ID #4062273, Deborah Mcintosh, Weichert Realtors. GSMLS
- $285,0003 bd2 ba1.3k sqft73 Colby Pl, Phillipsburg Town, NJ 08865For Sale
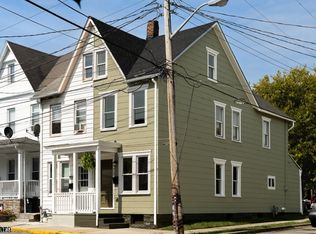 MLS ID #4061100, Haley Borcherding, Coldwell Banker Realty. GSMLS
- $300,0003 bd2 ba1.2k sqft912 Mill St, Phillipsburg, NJ 08865For Sale
 MLS ID #NJWR2000586, Sarah Watson, Keller Williams Premier. Bright MLS
