Live the Good Life at Brookside Village: a 55+ well-maintained community just waiting for YOU! This meticulously maintained unit offers just shy of 1,000sq.ft of fresh, clean, & comfortable lake-life living. Desireable features include bright kitchen w/quartz counter tops & full stainless steel appliance package. Large living room w/cozy elec. FP & slider to private patio & yard space. Primary bedroom w/large window, dbl.closets, & 3-pce ensuite. 2nd bedroom of good size - perfect for home office or guest bed. Sparkling clean 4-pce main bath & in-suite laundry. 9' ceilings & wide-plank laminate. The partly fenced yard is perfect for gardening or simply enjoying the outdoors. Embrace the tranquility of this friendly neighborhood, complete w/on-site clubhouse ideal for gatherings. Only minutes to Lake Cowichan core amenities incl: shopping, dining or taking a dip in the lake! Retiring or downsizing? This home offers more than just a place to live, it’s a lifestyle! Come see for yourself.
For sale
C$519,900
300 Grosskleg Way #38, Lake Cowichan, BC V0R 2G1
2beds
2baths
939sqft
Townhouse
Built in 2022
871 Square Feet Lot
$-- Zestimate®
C$554/sqft
C$300/mo HOA
What's special
In-suite laundryWide-plank laminate
- 85 days |
- 7 |
- 0 |
Zillow last checked:
Listing updated:
Listed by:
Jacob Dimock Personal Real Estate Corporation,
Royal LePage Coast Capital - Sooke,
Tammi Dimock Personal Real Estate Corporation,
Royal LePage Coast Capital - Sooke
Source: VIVA,MLS®#: 1038918
Facts & features
Interior
Bedrooms & bathrooms
- Bedrooms: 2
- Bathrooms: 2
- Main level bathrooms: 2
- Main level bedrooms: 2
Kitchen
- Level: Main
Heating
- Baseboard, Electric, Heat Pump
Cooling
- Air Conditioning
Appliances
- Included: Dishwasher, Dryer, Range Hood, Refrigerator, Washer
- Laundry: In Unit
Features
- Flooring: Laminate, Tile
- Windows: Vinyl Frames
- Basement: Crawl Space
- Number of fireplaces: 1
- Fireplace features: Electric, Living Room
Interior area
- Total structure area: 939
- Total interior livable area: 939 sqft
Property
Parking
- Total spaces: 1
- Parking features: Carport, Driveway
- Carport spaces: 1
- Has uncovered spaces: Yes
Accessibility
- Accessibility features: Ground Level Main Floor
Features
- Levels: 1
- Entry location: Ground Level
- Exterior features: Low Maintenance Yard
- Fencing: Full
- Has view: Yes
- View description: Mountain(s)
Lot
- Size: 871 Square Feet
- Features: Adult-Oriented Neighbourhood, Central Location, Easy Access, Irrigation Sprinkler(s), Landscaped, Level, No Through Road, Quiet Area, Serviced
Details
- Parcel number: 031653511
- Zoning description: Multi-Family
Construction
Type & style
- Home type: Townhouse
- Architectural style: West Coast
- Property subtype: Townhouse
Materials
- Frame Wood, Insulation All, Vinyl Siding
- Foundation: Concrete Perimeter
- Roof: Asphalt Shingle
Condition
- Contact List Licensee,Resale
- New construction: No
- Year built: 2022
Details
- Warranty included: Yes
Utilities & green energy
- Water: Municipal
- Utilities for property: Cable Available, Compost, Electricity Connected, Garbage, Phone Available, Recycling, Underground Utilities
Community & HOA
Community
- Features: Adult-Oriented Neighbourhood
- Senior community: Yes
- Subdivision: Brookside Village
HOA
- Has HOA: Yes
- Amenities included: Clubhouse
- Services included: Insurance, Maintenance Grounds, Sewer
- HOA fee: C$300 monthly
Location
- Region: Lake Cowichan
Financial & listing details
- Price per square foot: C$554/sqft
- Tax assessed value: C$477,000
- Annual tax amount: C$3,668
- Date on market: 6/1/2026
- Ownership: Freehold/Strata
- Electric utility on property: Yes
- Road surface type: Paved
Price history
| Date | Event | Price |
|---|---|---|
| 6/1/2026 | Listed for sale | C$519,900C$554/sqft |
Source: VIVA #1038918 Report a problem | ||
Public tax history
Tax history is unavailable.
Climate risks
Neighborhood: V0R
Nearby schools
GreatSchools rating
No schools nearby
We couldn't find any schools near this home.
- C$522,0002 bd2 ba1.1k sqft300 Grosskleg Way #32, Lake Cowichan, BC V0R2G1For Sale

- C$499,9952 bd2 ba1k sqft300 Grosskleg Way #33, Lake Cowichan, BC V0R2G1For Sale

- C$---- bd-- ba-- sqft300 Grosskleg Way #37, Lake Cowichan, BC V0R2G1Off Market
- C$---- bd-- ba-- sqft300 Grosskleg Way #68, Lake Cowichan, BC V0R2G1Off Market
- C$---- bd-- ba-- sqft300 Grosskleg Way #74, Lake Cowichan, BC V0R2G1Off Market
- C$---- bd-- ba-- sqft300 Grosskleg Way #63, Lake Cowichan, BC V0R2G1Off Market
- C$---- bd-- ba-- sqft300 Grosskleg Way #1, Lake Cowichan, BC V0R2G1Off Market
- C$845,0003 bd3 ba2.8k sqft94 Beech Cres, Lake Cowichan, BC V0R2G1For Sale
Similar homes
- C$522,0002 bd2 ba1.1k sqft300 Grosskleg Way #32, Lake Cowichan, BC V0R 2G1For SaleMLS ID #1041490, Brittany Smart, RE/MAX Generation (LC). VIVA
- C$515,0002 bd2 ba804 sqft77 Nelson Rd N #11, Lake Cowichan, BC V0R 2G1For Sale
 MLS ID #1041406, Katelyn Spencer, RE/MAX Island Properties (DU). VIVA
 - C$579,0002 bd2 ba1.2k sqft385 Lake Park Rd, Lake Cowichan, BC V0R 2G1For Sale
 MLS ID #1041844, Matthuw Ronald-Jones Personal Real Estate Corporation, Pemberton Holmes Ltd. (Cow Vall). VIVA
 - C$575,0003 bd2 ba1.2k sqft280 Lake Park Rd, Lake Cowichan, BC V0R 2G1For Sale
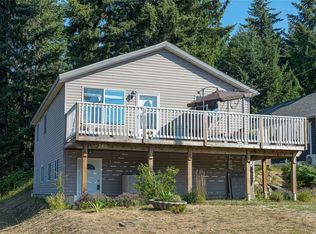 MLS ID #1044046, Dave Fast Personal Real Estate Corporation, RE/MAX Generation (LC). VIVA
 - C$589,9002 bd1 ba1k sqft135 Macdonald Rd, Lake Cowichan, BC V0R 2G1For SaleMLS ID #1044170, Jennifer Allen Personal Real Estate Corporation, RE/MAX Generation (LC). VIVA
- C$489,0003 bd2 ba1.1k sqft300 Lake Park Rd, Lake Cowichan, BC V0R 2G1For SaleMLS ID #1041315, Sandy Stinson, RE/MAX Generation (LC). VIVA
- C$549,9003 bd1 ba1.2k sqft44 Arbutus St W, Lake Cowichan, BC V0R 2G0For SaleMLS ID #1036221, Dave Fast Personal Real Estate Corporation, RE/MAX Generation (LC). VIVA
- C$595,0003 bd1 ba1k sqft15 King George St S, Lake Cowichan, BC V0R 2G0For SaleMLS ID #1047017, Derek Bachman, Coldwell Banker Oceanside Real Estate. VIVA
- C$639,0003 bd2 ba1.1k sqft26 Stevens Cres, Lake Cowichan, BC V0R 2G0For SaleMLS ID #1046408, Ally Earle Personal Real Estate Corporation, Pemberton Holmes Ltd. (Lk Cow). VIVA
- C$620,0003 bd2 ba1.3k sqft105 Cowichan Ave E, Lake Cowichan, BC V0R 2G0For SaleMLS ID #1041650, Jada Forrest, Pemberton Holmes Ltd. (Lk Cow). VIVA
- C$549,9003 bd1 ba1.1k sqft9467 Chemainus Rd, North Cowichan, BC V0R 1K5For SaleMLS ID #1047681, Michael Beaveridge, RE/MAX Island Properties (DU). VIVA
- C$499,9752 bd2 ba1.3k sqft545 Jubilee St #1, Duncan, BC V9L 1X3For SaleMLS ID #1033394, Brian Danyliw Personal Real Estate Corporation, Sotheby's International Realty Canada (Vic2). VIVA
- C$299,0001 bd1 ba884 sqft40 Stanley Rd #103, Lake Cowichan, BC V0R 2G0For SaleMLS ID #1034983, Ally Earle Personal Real Estate Corporation, Pemberton Holmes Ltd. (Lk Cow). VIVA
- C$539,0002 bd2 ba1.1k sqft9933 Chemainus Rd Unit 38, North Cowichan, BC V0R 1K1For SaleMLS ID #1040418, Michael Pickard, RE/MAX Generation (CH). VIVA
- C$695,0003 bd1 ba910 sqft9854 Stin Qua Rd, Cowichan Valley, BC V0R 1Y0For SaleMLS ID #1041330, Karl Leong Personal Real Estate Corporation, RE/MAX Camosun. VIVA
- C$589,0002 bd2 ba1k sqft9933 Chemainus Rd #24, North Cowichan, BC V0R 1K1For SaleMLS ID #1045160, Michael Pickard, RE/MAX Generation (CH). VIVA
- C$475,0003 bd2 ba1.2k sqft3050 Sherman Rd #20, North Cowichan, BC V9L 0E4For SaleMLS ID #1034309, Michael Beaveridge, RE/MAX Island Properties (DU). VIVA
- C$535,0002 bd1 ba1k sqft3166 Douglas St, North Cowichan, BC V0R 1K2For SaleMLS ID #1044971, Morgan Rogers, eXp Realty (DU). VIVA
- C$550,0002 bd2 ba1.2k sqft2611 Bruce Rd, Cowichan Valley, BC V9L 6L4For SaleMLS ID #1046667, Errik Ferreira Personal Real Estate Corporation, eXp Realty (DU). VIVA
- C$589,0002 bd2 ba1.2k sqft3110 Cook St Unit 18, North Cowichan, BC V0R 1K2For SaleMLS ID #1034692, Mary-Anne Fasken, Royal LePage Nanaimo Realty LD. VIVA
