Welcome to 94 Beech Crescent in the sought-after Slopes of Lake Cowichan, a special community known for its peaceful setting, friendly neighbours and exceptional lifestyle. Tucked away on a quiet no-through street, this home offers generous lots, minimal traffic and beautiful wooded privacy behind. Outdoor enthusiasts will love the nearby hiking, walking and cycling trails, dog parks and summer river tubing. Inside, nearly 3,000 sq ft of finished living space offers exceptional value, with a rancher-style main level and walk-out basement ideal for families, guests or multi-generational living. Multiple spacious living areas provide plenty of room to gather and entertain. Built with quality and craftsmanship throughout and still under warranty, this home also includes a separate parking stall for your boat, trailer or RV. With today’s construction costs, recreating this home and land for $845,000 would be extremely difficult. Incredible home and community. Exceptional value.
For sale
C$845,000
94 Beech Cres, Lake Cowichan, BC V0R 2G1
3beds
3baths
2,879sqft
Single Family Residence
Built in 2017
10,454 Square Feet Lot
$-- Zestimate®
C$294/sqft
C$-- HOA
What's special
Quiet no-through streetGenerous lotsBeautiful wooded privacy behindRancher-style main levelWalk-out basement
- 65 days
- 12
- 0
Zillow last checked:
Listing updated:
Listed by:
Trevor Friesen Personal Real Estate Corporation,
eXp Realty,
Peter Watts,
eXp Realty
Source: VIVA,MLS®#: 1047266
Facts & features
Interior
Bedrooms & bathrooms
- Bedrooms: 3
- Bathrooms: 3
- Main level bathrooms: 2
- Main level bedrooms: 2
Kitchen
- Level: Main
Heating
- Baseboard, Electric, Heat Pump
Cooling
- Air Conditioning
Appliances
- Included: Dishwasher, Dryer, Refrigerator, Washer
- Laundry: Inside
Features
- Cathedral Entry, Ceiling Fan(s), Closet Organizer, Controlled Entry, Dining/Living Combo, French Doors, Vaulted Ceiling(s)
- Flooring: Mixed
- Windows: Skylight(s), Vinyl Frames
- Basement: Finished,Full,Walk-Out Access
- Number of fireplaces: 1
- Fireplace features: Electric, Living Room
Interior area
- Total structure area: 2,879
- Total interior livable area: 2,879 sqft
Property
Parking
- Total spaces: 6
- Parking features: Additional Parking, Driveway, Garage, Garage Double, RV Access/Parking
- Garage spaces: 3
- Has uncovered spaces: Yes
Features
- Entry location: Main Level
- Patio & porch: Balcony/Deck, Balcony/Patio
- Exterior features: Garden, Low Maintenance Yard, Sprinkler System
- Has view: Yes
- View description: Mountain(s), Valley, Other
Lot
- Size: 10,454 Square Feet
- Features: Central Location, Easy Access, Family-Oriented Neighbourhood, Landscaped, Marina Nearby, Near Golf Course, No Through Road, Private, Quiet Area, Recreation Nearby, Shopping Nearby, Southern Exposure, In Wooded Area, Wooded
Details
- Parcel number: 027217337
- Zoning: R1
- Zoning description: Residential
Construction
Type & style
- Home type: SingleFamily
- Property subtype: Single Family Residence
Materials
- Frame Wood, Insulation: Ceiling, Insulation: Walls, Stone
- Foundation: Concrete Perimeter
- Roof: Asphalt Shingle
Condition
- Resale
- New construction: No
- Year built: 2017
Utilities & green energy
- Water: Municipal
Community & HOA
Community
- Features: Family-Oriented Neighbourhood
Location
- Region: Lake Cowichan
Financial & listing details
- Price per square foot: C$294/sqft
- Tax assessed value: C$911,000
- Annual tax amount: C$6,310
- Date on market: 8/21/2026
- Ownership: Freehold
- Road surface type: Paved
Price history
| Date | Event | Price |
|---|---|---|
| 8/21/2026 | Listed for sale | C$845,000C$294/sqft |
Source: VIVA #1047266 Report a problem | ||
Public tax history
Tax history is unavailable.
Climate risks
Neighborhood: V0R
Nearby schools
GreatSchools rating
No schools nearby
We couldn't find any schools near this home.
- C$---- bd-- ba-- sqft82 Beech Cres, Lake Cowichan, BC V0R2G1Off Market
- C$---- bd-- ba-- sqft300 Grosskleg Way #37, Lake Cowichan, BC V0R2G1Off Market
- C$499,9952 bd2 ba1k sqft300 Grosskleg Way #33, Lake Cowichan, BC V0R2G1For Sale

- C$499,9002 bd2 ba939 sqft300 Grosskleg Way #38, Lake Cowichan, BC V0R2G1For Sale
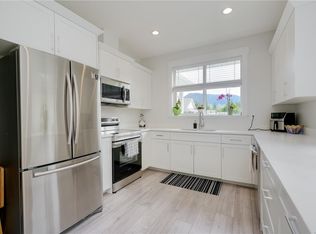
Similar homes
- C$849,0003 bd2 ba1.8k sqft482 Mountain View Dr, Lake Cowichan, BC V0R 2G1For Sale
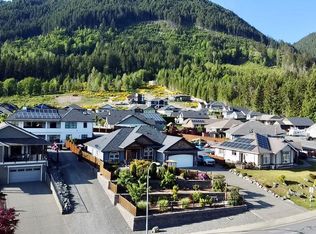 MLS ID #1047449, Christopher Andrews, PG Direct Realty Ltd.. VIVA
- C$809,0004 bd3 ba2.1k sqft418 Winter Dr, Lake Cowichan, BC V0R 2G1For Sale
 MLS ID #1050024, Barbara Power Personal Real Estate Corporation, Royal LePage Nanaimo Realty LD. VIVA
- C$799,0003 bd3 ba1.7k sqft100 Elk Rd, Lake Cowichan, BC V0R 2G1For Sale
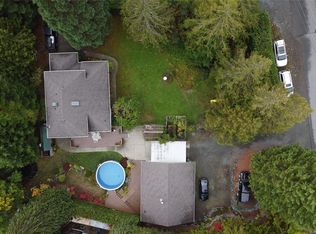 MLS ID #1050863, Jada Forrest, Pemberton Holmes Ltd. (Lk Cow). VIVA
- C$889,0003 bd3 ba2.7k sqft160 Cowichan Lake Rd, Lake Cowichan, BC V0R 2G0For Sale
 MLS ID #1037783, Jada Forrest, Pemberton Holmes Ltd. (Lk Cow). VIVA
