Exceptional new construction offering nearly 2,500 sq. ft. of thoughtfully designed living space with mountain views and 11' ceilings throughout the main floor. Open-concept living room, dining area, and kitchen create an ideal setting for everyday living and entertaining. Main floor includes 3 bedrooms, including a spacious primary suite with walk-in closet and 5-piece ensuite. One secondary bedroom is ideally located near the front entry and works perfectly as a home office or den, while the third bedroom provides flexibility for family or guests. Upstairs features a large family room, additional bedroom, and full bathroom, ideal for teens, extended family, guests, hobbies, or media space. Impressive 34' deep garage with 10' overhead door, RV parking, hot and cold exterior hose bibs, forced air heating and cooling, pine soffits, large crawlspace, and quality finishes throughout. $20,000 Buyer Bonus available. Minutes to Cowichan Lake, trails, and amenities.
New construction
C$1,070,000
464 Mountain View Dr, Lake Cowichan, BC V0R 2G1
4beds
3baths
2,480sqft
Single Family Residence
Built in 2026
10,018 Square Feet Lot
$-- Zestimate®
C$431/sqft
C$-- HOA
What's special
Thoughtfully designed living spaceMountain viewsSpacious primary suiteWalk-in closetRv parkingPine soffitsQuality finishes throughout
- 29 days |
- 20 |
- 0 |
Zillow last checked:
Listing updated:
Listed by:
Mike Giordano Personal Real Estate Corporation,
eXp Realty
Source: VIVA,MLS®#: 1041706
Facts & features
Interior
Bedrooms & bathrooms
- Bedrooms: 4
- Bathrooms: 3
- Main level bathrooms: 2
- Main level bedrooms: 3
Kitchen
- Level: Main
Heating
- Electric, Forced Air
Cooling
- Air Conditioning, HVAC
Appliances
- Included: Range Hood
- Laundry: Inside
Features
- Closet Organizer, Dining Room, Dining/Living Combo, Eating Area, Storage, Vaulted Ceiling(s)
- Basement: Crawl Space
- Number of fireplaces: 1
- Fireplace features: Electric, Family Room
Interior area
- Total structure area: 3,180
- Total interior livable area: 2,480 sqft
Property
Parking
- Total spaces: 6
- Parking features: Additional Parking, Attached, Carport Double, Driveway, Garage Double, On Street, RV Access/Parking, Other
- Garage spaces: 2
- Carport spaces: 2
- Has uncovered spaces: Yes
Accessibility
- Accessibility features: Accessible Entrance, Ground Level Main Floor
Features
- Entry location: Main Level
- Patio & porch: Balcony/Deck, Balcony/Patio
- Has view: Yes
- View description: Mountain(s)
Lot
- Size: 10,018 Square Feet
Details
- Parcel number: 027742679
- Zoning description: Residential
Construction
Type & style
- Home type: SingleFamily
- Architectural style: Arts & Crafts
- Property subtype: Single Family Residence
Materials
- Cement Fibre, Frame Wood, Wood Siding
- Foundation: Concrete Perimeter
- Roof: Asphalt Shingle
Condition
- New Construction
- New construction: Yes
- Year built: 2026
Details
- Warranty included: Yes
Utilities & green energy
- Water: Municipal
Community & HOA
Location
- Region: Lake Cowichan
Financial & listing details
- Price per square foot: C$431/sqft
- Annual tax amount: C$2,544
- Date on market: 7/2/2026
- Ownership: Freehold

Mike Giordano
(250) 884-0885
By pressing Contact Agent, you agree that the real estate professional identified above may call/text you about your search, which may involve use of automated means and pre-recorded/artificial voices. You don't need to consent as a condition of buying any property, goods, or services. Message/data rates may apply. You also agree to our Terms of Use. Zillow does not endorse any real estate professionals. We may share information about your recent and future site activity with your agent to help them understand what you're looking for in a home.
Price history
| Date | Event | Price |
|---|---|---|
| 7/26/2026 | Price change | C$1,070,000-2.3%C$431/sqft |
Source: VIVA #1041706 Report a problem | ||
| 7/2/2026 | Listed for sale | C$1,095,000C$442/sqft |
Source: VIVA #1041706 Report a problem | ||
Public tax history
Tax history is unavailable.
Climate risks
Neighborhood: V0R
Nearby schools
GreatSchools rating
No schools nearby
We couldn't find any schools near this home.
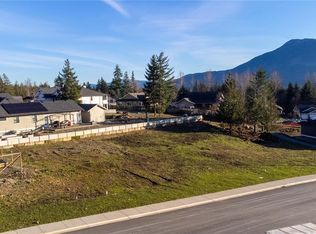
- C$325,0000.36 Acres469 Winter Dr, Lake Cowichan, BC V0R2G1Lot/Land

- C$849,0003 bd2 ba1.8k sqft482 Mountain View Dr, Lake Cowichan, BC V0R2G1For Sale
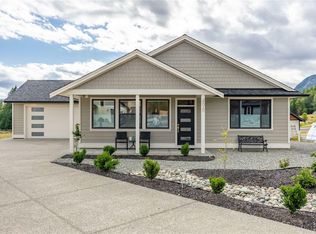
- C$--3 bd-- ba1.5k sqft498 Woods Cres, Lake Cowichan, BC V0R2G1Off Market
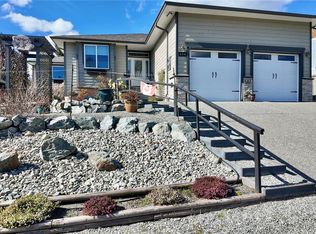
- C$884,9003 bd2 ba1.7k sqft434 Mountain View Dr, Lake Cowichan, BC V0R2G1For Sale
- C$---- bd-- ba-- sqft82 Beech Cres, Lake Cowichan, BC V0R2G1Off Market
- C$494,000-- bd-- ba-- sqft493 Mountain View Dr, Lake Cowichan, BC V0R2G1Off Market
- C$850,0003 bd3 ba2.8k sqft94 Beech Cres, Lake Cowichan, BC V0R2G1For Sale
- C$---- bd-- ba-- sqft708 Mountain View Dr N, Lake Cowichan, BC V0R2G1Off Market
Similar homes
- C$1,049,0005 bd3 ba2.6k sqft9382 Lakefront Rise, Lake Cowichan, BC V0R 2G1New Construction
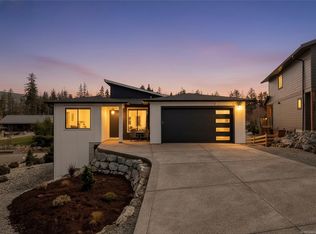 MLS ID #1044435, Sandy Yoachim Personal Real Estate Corporation, RE/MAX Camosun. VIVA
 - C$984,9003 bd2 ba1.7k sqft537 Mountain View Dr, Lake Cowichan, BC V0R 2G1New Construction
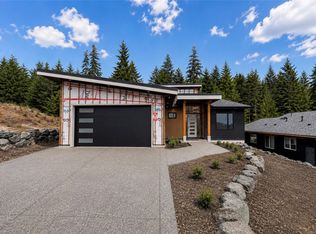 MLS ID #1042117, Jennifer Allen Personal Real Estate Corporation, RE/MAX Generation (LC). VIVA
 - C$850,0003 bd3 ba2.8k sqft94 Beech Cres, Lake Cowichan, BC V0R 2G1For Sale
 MLS ID #1028934, Trevor Friesen Personal Real Estate Corporation, eXp Realty. VIVA
 - C$1,069,0003 bd2 ba1.9k sqft7284 Lakefront Dr, Cowichan Valley, BC V0R 2G1For Sale
 MLS ID #1040846, Brian Danyliw Personal Real Estate Corporation, Sotheby's International Realty Canada (Vic2). VIVA
 - C$950,0003 bd3 ba2k sqft549 Mountain View Dr, Lake Cowichan, BC V0R 2G1New ConstructionMLS ID #1042370, Pat Miller, Pemberton Holmes Ltd. (Lk Cow). VIVA
- C$909,0004 bd3 ba2.2k sqft276 Tal Rd, Lake Cowichan, BC V0R 2G0New ConstructionMLS ID #1041272, Louise P. Mcgee Personal Real Estate Corporation, Sotheby's International Realty Canada. VIVA
- C$899,0003 bd3 ba2.7k sqft160 Cowichan Lake Rd, Lake Cowichan, BC V0R 2G0For SaleMLS ID #1037783, Jada Forrest, Pemberton Holmes Ltd. (Lk Cow). VIVA
- C$899,9005 bd3 ba2k sqft155 Maplewood Rise, Lake Cowichan, BC V0R 2G0New ConstructionMLS ID #1041843, Bill Mcgowan, RE/MAX Island Properties (DU). VIVA
- C$1,038,0003 bd3 ba2.1k sqft456 Battie Dr, Ladysmith, BC V9G 1V9For SaleMLS ID #1044480, Janet Moore, Royal LePage Nanaimo Realty LD. VIVA
- C$1,595,0003 bd2 ba2.4k sqft7260 Lakefront Dr, Lake Cowichan, BC V0R 2G1For SaleMLS ID #1032774, Sean Mclintock Personal Real Estate Corporation, REMAX Professionals (NA). VIVA
- C$1,399,0004 bd4 ba3k sqft9386 Lakefront Rise, Lake Cowichan, BC V0R 2G1For SaleMLS ID #1030621, Chris Gillespie, Macdonald Realty Victoria. VIVA
- C$969,0004 bd4 ba2.4k sqft7146 Elkridge Rd, Lake Cowichan, BC V0R 2G0New ConstructionMLS ID #1021903, Brock Dupont Personal Real Estate Corporation, D.F.H. Real Estate Ltd. (CwnBy). VIVA
- C$1,499,0003 bd3 ba2.4k sqft7375 Lakefront Dr, Cowichan Valley, BC V0R 2G1For SaleMLS ID #1030283, Tom Wolansky, Sutton Group-West Coast Realty (Dunc). VIVA
- C$1,049,0003 bd3 ba2k sqft3315 Dogwood Rd, North Cowichan, BC V0R 1K2For SaleMLS ID #1044438, Bill Mcgowan, RE/MAX Island Properties (DU). VIVA
- C$649,9004 bd3 ba2.1k sqft50 King George St N #1, Lake Cowichan, BC V0R 2G0For SaleMLS ID #1032002, Thomas Kala Personal Real Estate Corporation, eXp Realty. VIVA
- C$1,075,0004 bd3 ba3.1k sqft2267 Regina Dr, North Cowichan, BC V9L 5V3For SaleMLS ID #1039668, Trevor Friesen Personal Real Estate Corporation, eXp Realty. VIVA
- C$1,065,0004 bd2 ba1.9k sqft3246 Gibbins Rd, North Cowichan, BC V9L 1G8For SaleMLS ID #1038855, Leslie Mcdonnell Personal Real Estate Corporation, Royal LePage Nanaimo Realty (NanIsHwyN). VIVA
- C$988,0005 bd3 ba2.8k sqft2280 Calais Rd, North Cowichan, BC V9L 5V2For SaleMLS ID #1043496, Dan Johnson Personal Real Estate Corporation, Pemberton Holmes Ltd. (Cow Vall). VIVA
- C$999,9005 bd5 ba2.7k sqft1688 Maple Bay Rd, North Cowichan, BC V9L 5N7For SaleMLS ID #1043957, Jared Rowland, REMAX Professionals (NA). VIVA
- C$1,099,0005 bd3 ba3.2k sqft2984 Phillips Rd, Cowichan Valley, BC V9L 6V4For SaleMLS ID #1036801, Christopher Andrews, PG Direct Realty Ltd.. VIVA
