Welcome to 537 Mountain View Dr in The Slopes. A brand-new rancher by Beachrock Construction, where quality craftsmanship meets timeless West Coast design. This 1,800 sqft home backs onto a forested pasture. Inside, the open-concept layout is highlighted by soaring vaulted ceilings in the main living area & an electric fireplace. The kitchen features quartz countertops, under-cabinet lighting, a walk-in pantry, and quality cabinetry. The home offers 3 bedrooms, including a stunning primary suite featuring a 5piece ensuite w/ in floor heat, double sinks, a soaker tub, a walk-in shower, and two walk-in closets complete. A forced-air heat pump & crawl space with stair access for storage. The exterior showcases impressive West Coast contemporary architecture with timber accents on the front of the home & both the covered front entrance & rear covered patio. Completing the package is a double att garage & exposed aggregate concrete driveway. Occupancy is anticipated for end of July 2026.
New construction
C$984,900
537 Mountain View Dr, Lake Cowichan, BC V0R 2G1
3beds
2baths
1,796sqft
Single Family Residence
Built in 2026
7,840 Square Feet Lot
$-- Zestimate®
C$548/sqft
C$-- HOA
What's special
Open-concept layoutElectric fireplaceQuartz countertopsUnder-cabinet lightingWalk-in pantryQuality cabinetryStunning primary suite
- 21 days |
- 24 |
- 1 |
Zillow last checked:
Listing updated:
Listed by:
Jennifer Allen Personal Real Estate Corporation,
RE/MAX Generation (LC),
Keyanna Sarah,
RE/MAX Generation (LC)
Source: VIVA,MLS®#: 1042117
Facts & features
Interior
Bedrooms & bathrooms
- Bedrooms: 3
- Bathrooms: 2
- Main level bathrooms: 2
- Main level bedrooms: 3
Kitchen
- Level: Main
Heating
- Electric, Forced Air, Heat Pump
Cooling
- Air Conditioning
Appliances
- Included: Dishwasher, Dryer, Oven/Range Electric, Refrigerator, Washer
- Laundry: Inside
Features
- Basement: Crawl Space
- Number of fireplaces: 1
- Fireplace features: Electric
Interior area
- Total structure area: 1,796
- Total interior livable area: 1,796 sqft
Video & virtual tour
Property
Parking
- Total spaces: 6
- Parking features: Attached, Garage Double
- Attached garage spaces: 2
Features
- Entry location: Ground Level
- Has view: Yes
- View description: Mountain(s)
Lot
- Size: 7,840 Square Feet
Details
- Parcel number: 031582745
- Zoning: R-1
- Zoning description: Rural Residential
Construction
Type & style
- Home type: SingleFamily
- Property subtype: Single Family Residence
Materials
- Wood Siding
- Foundation: Other
- Roof: Asphalt Shingle
Condition
- New Construction
- New construction: Yes
- Year built: 2026
Utilities & green energy
- Water: Municipal
Community & HOA
Location
- Region: Lake Cowichan
Financial & listing details
- Price per square foot: C$548/sqft
- Tax assessed value: C$272,000
- Annual tax amount: C$2,476
- Date on market: 7/2/2026
- Listing terms: Must Be Paid Off
- Ownership: Freehold
- Road surface type: Paved
Jennifer Allen Personal Real Estate Corporation
Jennifer Allen Personal Real Estate Corporation
(250) 510-1311
By pressing Contact Agent, you agree that the real estate professional identified above may call/text you about your search, which may involve use of automated means and pre-recorded/artificial voices. You don't need to consent as a condition of buying any property, goods, or services. Message/data rates may apply. You also agree to our Terms of Use. Zillow does not endorse any real estate professionals. We may share information about your recent and future site activity with your agent to help them understand what you're looking for in a home.
Price history
| Date | Event | Price |
|---|---|---|
| 7/2/2026 | Listed for sale | C$984,900C$548/sqft |
Source: VIVA #1042117 Report a problem | ||
Public tax history
Tax history is unavailable.
Climate risks
Neighborhood: V0R
Nearby schools
GreatSchools rating
No schools nearby
We couldn't find any schools near this home.
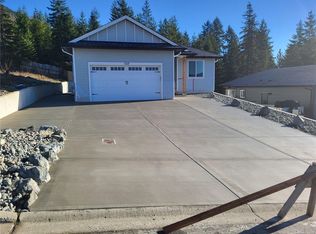
- C$950,0003 bd3 ba2k sqft549 Mountain View Dr, Lake Cowichan, BC V0R2G1New Construction
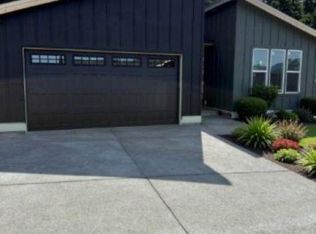
- C$899,5003 bd3 ba1.6k sqft533 Mountain View Dr, Lake Cowichan, BC V0R2G1New Construction
- C$---- bd-- ba-- sqft708 Mountain View Dr N, Lake Cowichan, BC V0R2G1Off Market
- C$--3 bd-- ba1.5k sqft498 Woods Cres, Lake Cowichan, BC V0R2G1Off Market
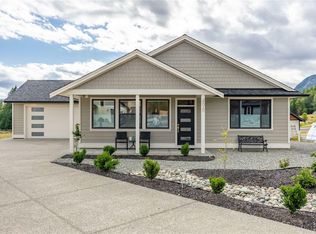
- C$849,0003 bd2 ba1.8k sqft482 Mountain View Dr, Lake Cowichan, BC V0R2G1For Sale
- C$494,000-- bd-- ba-- sqft493 Mountain View Dr, Lake Cowichan, BC V0R2G1Off Market
- C$325,0000.36 Acres469 Winter Dr, Lake Cowichan, BC V0R2G1Lot/Land
- C$1,095,0004 bd3 ba2.4k sqft464 Mountain View Dr, Lake Cowichan, BC V0R2G1New Construction
Similar homes
- C$950,0003 bd3 ba2k sqft549 Mountain View Dr, Lake Cowichan, BC V0R 2G1New ConstructionMLS ID #1042370, Pat Miller, Pemberton Holmes Ltd. (Lk Cow). VIVA
- C$1,095,0004 bd3 ba2.4k sqft464 Mountain View Dr, Lake Cowichan, BC V0R 2G1New Construction
 MLS ID #1041706, Mike Giordano Personal Real Estate Corporation, eXp Realty. VIVA
 - C$1,069,0003 bd2 ba1.9k sqft7284 Lakefront Dr, Cowichan Valley, BC V0R 2G1For Sale
 MLS ID #1040846, Brian Danyliw Personal Real Estate Corporation, Sotheby's International Realty Canada (Vic2). VIVA
 - C$699,1113 bd1 ba1.9k sqft154 Macdonald Rd, Lake Cowichan, BC V0R 2G1For Sale
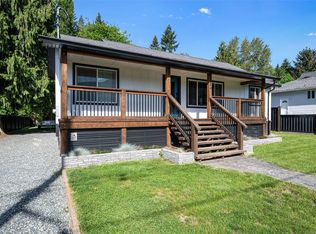 MLS ID #1036697, Shelby Baslee, Pemberton Holmes Ltd. (Lk Cow). VIVA
 - C$909,0004 bd3 ba2.2k sqft276 Tal Rd, Lake Cowichan, BC V0R 2G0New ConstructionMLS ID #1041272, Louise P. Mcgee Personal Real Estate Corporation, Sotheby's International Realty Canada. VIVA
- C$899,9005 bd3 ba2k sqft155 Maplewood Rise, Lake Cowichan, BC V0R 2G0New ConstructionMLS ID #1041843, Bill Mcgowan, RE/MAX Island Properties (DU). VIVA
- C$1,049,0005 bd3 ba2.6k sqft9382 Lakefront Rise, Lake Cowichan, BC V0R 2G1New ConstructionMLS ID #1032699, Sandy Yoachim Personal Real Estate Corporation, RE/MAX Camosun. VIVA
- C$969,0004 bd4 ba2.4k sqft7146 Elkridge Rd, Lake Cowichan, BC V0R 2G0New ConstructionMLS ID #1021903, Brock Dupont Personal Real Estate Corporation, D.F.H. Real Estate Ltd. (CwnBy). VIVA
- C$522,0002 bd2 ba1.1k sqft300 Grosskleg Way #32, Lake Cowichan, BC V0R 2G1For SaleMLS ID #1041490, Brittany Smart, RE/MAX Generation (LC). VIVA
- C$499,0002 bd2 ba940 sqft300 Grosskleg Way #35, Lake Cowichan, BC V0R 2G1For SaleMLS ID #1041479, Jen Alexander, Pemberton Holmes Ltd. (Cow Vall). VIVA
- C$649,9004 bd3 ba2.1k sqft50 King George St N #1, Lake Cowichan, BC V0R 2G0For SaleMLS ID #1032002, Thomas Kala Personal Real Estate Corporation, eXp Realty. VIVA
- C$519,9002 bd2 ba939 sqft300 Grosskleg Way #38, Lake Cowichan, BC V0R 2G1For SaleMLS ID #1038918, Jacob Dimock Personal Real Estate Corporation, Royal LePage Coast Capital - Sooke. VIVA
- C$965,0003 bd2 ba1.3k sqft460 Nanaimo River Rd, Nanaimo, BC V9X 1E9For SaleMLS ID #1041807, John Cooper Personal Real Estate Corporation, eXp Realty (NA). VIVA
- C$999,9003 bd3 ba2.5k sqft4051 Sahtlam Rd, North Cowichan, BC V9L 6K3For SaleMLS ID #1030437, Kent Knelson Personal Real Estate Corporation, Century 21 Harbour Realty Ltd.. VIVA
- C$920,0003 bd3 ba1.8k sqft6285 North Rd, North Cowichan, BC V9L 6K9For SaleMLS ID #1042375, Tana Darnell, 2% Realty Pacific Coast Inc.. VIVA
- C$1,279,0003 bd2 ba1.7k sqft10647 Olsen Rd, Cowichan Valley, BC V9G 2B1For SaleMLS ID #1043579, Susan Hancock, RE/MAX Generation (CH). VIVA
- C$899,9003 bd2 ba1.6k sqft925 Craig Rd, Ladysmith, BC V9G 1W1For SaleMLS ID #1041804, Andrew Harper, Royal LePage Nanaimo Realty LD. VIVA
- C$599,0003 bd3 ba1.4k sqft112 Elk Rd, Lake Cowichan, BC V0R 2G0New ConstructionMLS ID #1040421, Brock Dupont Personal Real Estate Corporation, D.F.H. Real Estate Ltd. (CwnBy). VIVA
- C$1,065,0004 bd2 ba1.9k sqft3246 Gibbins Rd, North Cowichan, BC V9L 1G8For SaleMLS ID #1038855, Leslie Mcdonnell Personal Real Estate Corporation, Royal LePage Nanaimo Realty (NanIsHwyN). VIVA
- C$649,0003 bd2 ba1.9k sqft9871 Youbou Rd, Cowichan Valley, BC V0R 3E1For SaleMLS ID #1034574, Josh Wood Personal Real Estate Corporation, Real Broker. VIVA
