Welcome to 7284 Lakefront Drive — a turn-key 3 bed, 2 bath rancher in the peaceful Woodland Shores community of Lake Cowichan. Just 8 years old on a sunny, fully fenced corner lot of nearly half an acre. The south-facing backyard is a private sanctuary — professionally landscaped with mature gardens, full irrigation, and a serene pond with waterfall & river feature. Step onto the 400 sq ft screened cedar porch and soak in lake & mountain views year-round. Inside, wood flooring flows through an open-concept living & dining area with gas fireplace. Kitchen features quartz counters, large island, gas stove & walk-in pantry. Primary suite offers a walk-in closet & heated ensuite floors. Heat pump, crawl space & over-height double garage complete the package. Steps to the lake, marina & children's park, with access to extensive trails for hiking & biking. Schools & amenities under 10 minutes away. Boat slip may be available. Peace, privacy & nature at your doorstep — come see it today!
For sale
C$1,069,000
7284 Lakefront Dr, Cowichan Valley, BC V0R 2G1
3beds
2baths
1,951sqft
Single Family Residence
Built in 2018
0.38 Acres Lot
$-- Zestimate®
C$548/sqft
C$-- HOA
What's special
South-facing backyardPrivate sanctuaryFull irrigationWood flooringGas fireplaceKitchen features quartz countersLarge island
- 45 days |
- 23 |
- 3 |
Zillow last checked:
Listing updated:
Listed by:
Brian Danyliw Personal Real Estate Corporation,
Sotheby's International Realty Canada (Vic2),
Adam Sandhu,
Sotheby's International Realty Canada (Vic2)
Source: VIVA,MLS®#: 1040846
Facts & features
Interior
Bedrooms & bathrooms
- Bedrooms: 3
- Bathrooms: 2
- Main level bathrooms: 2
- Main level bedrooms: 3
Kitchen
- Level: Main
Heating
- Electric, Heat Pump, Radiant Floor
Cooling
- Air Conditioning
Appliances
- Included: Dishwasher, Dryer, Oven/Range Gas, Range Hood, Refrigerator, Washer
- Laundry: Inside
Features
- Dining/Living Combo, French Doors, Central Vacuum
- Flooring: Wood
- Windows: Blinds, Insulated Windows, Screens, Window Coverings
- Basement: Crawl Space
- Number of fireplaces: 1
- Fireplace features: Gas, Living Room
Interior area
- Total structure area: 2,571
- Total interior livable area: 1,951 sqft
Video & virtual tour
Property
Parking
- Total spaces: 6
- Parking features: Attached, Driveway, Garage Double, Garage Door Opener
- Attached garage spaces: 2
- Has uncovered spaces: Yes
Accessibility
- Accessibility features: Accessible Entrance, Ground Level Main Floor, No Step Entrance, Customized Wheelchair Accessible, Exterior Wheelchair Access
Features
- Entry location: Ground Level
- Patio & porch: Balcony/Deck, Balcony/Patio
- Exterior features: Garden, Lighting, Sprinkler System, Water Feature
- Fencing: Full
- Has view: Yes
- View description: Mountain(s), Lake
- Has water view: Yes
- Water view: Lake
Lot
- Size: 0.38 Acres
- Features: Cleared, Corner Lot, Easy Access, Landscaped, Level, Marina Nearby, Near Golf Course, No Through Road, Park Setting, Quiet Area, Recreation Nearby, Rectangular Lot, Serviced, Southern Exposure
Details
- Parcel number: 028062060
- Zoning: R5
- Zoning description: Residential
- Other equipment: Other Improvements
Construction
Type & style
- Home type: SingleFamily
- Property subtype: Single Family Residence
Materials
- Cement Fibre, Insulation All, Wood Siding
- Foundation: Slab
- Roof: Fibreglass Shingle
Condition
- Resale
- New construction: No
- Year built: 2018
Utilities & green energy
- Water: Municipal
- Utilities for property: Cable Available, Electricity Available, Garbage, Natural Gas Available, Phone Connected, Recycling
Community & HOA
Location
- Region: Cowichan Valley
Financial & listing details
- Price per square foot: C$548/sqft
- Tax assessed value: C$1,039,000
- Annual tax amount: C$4,855
- Date on market: 6/18/2026
- Ownership: Freehold
- Electric utility on property: Yes
- Road surface type: Paved
Brian Danyliw Personal Real Estate Corporation
Brian Danyliw Personal Real Estate Corporation
(250) 710-6844
By pressing Contact Agent, you agree that the real estate professional identified above may call/text you about your search, which may involve use of automated means and pre-recorded/artificial voices. You don't need to consent as a condition of buying any property, goods, or services. Message/data rates may apply. You also agree to our Terms of Use. Zillow does not endorse any real estate professionals. We may share information about your recent and future site activity with your agent to help them understand what you're looking for in a home.
Price history
| Date | Event | Price |
|---|---|---|
| 6/18/2026 | Listed for sale | C$1,069,000C$548/sqft |
Source: VIVA #1040846 Report a problem | ||
Public tax history
Tax history is unavailable.
Climate risks
Neighborhood: V0R
Nearby schools
GreatSchools rating
No schools nearby
We couldn't find any schools near this home.
- C$---- bd-- ba-- sqft7337 Lakefront Pl, Cowichan Valley, BC V0R2G1Off Market
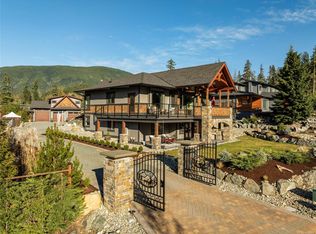
- C$2,198,0005 bd4 ba4k sqft7343 Lakefront Pl, Cowichan Valley, BC V0R2G1For Sale
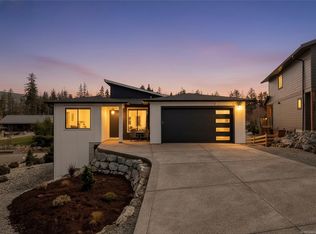
- C$1,049,0005 bd3 ba2.6k sqft9382 Lakefront Rise, Lake Cowichan, BC V0R2G1New Construction
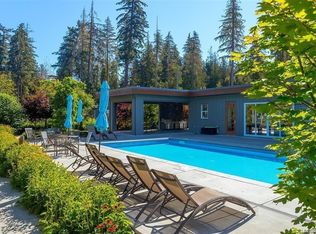
- C$694,0002 bd2 ba933 sqft9332 Cabin Way, Lake Cowichan, BC V0R2G1For Sale
- C$439,0000.28 AcresLOT 46 Lakefront Dr, Cowichan Valley, BC V0R2G1Lot/Land
- C$---- bd-- ba-- sqft7340 Lakefront Dr, Cowichan Valley, BC V0R2G1Off Market
- C$1,499,0003 bd3 ba2.4k sqft7375 Lakefront Dr, Cowichan Valley, BC V0R2G1For Sale
- C$1,498,0000.72 AcresLOT Marble Bay Rd #A, Cowichan Valley, BC V0R2G1Lot/Land
Similar homes
- C$1,049,0005 bd3 ba2.6k sqft9382 Lakefront Rise, Lake Cowichan, BC V0R 2G1New ConstructionMLS ID #1044435, Sandy Yoachim Personal Real Estate Corporation, RE/MAX Camosun. VIVA
- C$1,499,0003 bd3 ba2.4k sqft7375 Lakefront Dr, Cowichan Valley, BC V0R 2G1For Sale
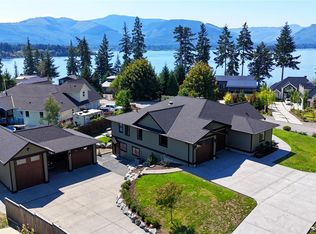 MLS ID #1030283, Tom Wolansky, Sutton Group-West Coast Realty (Dunc). VIVA
 - C$1,070,0004 bd3 ba2.4k sqft464 Mountain View Dr, Lake Cowichan, BC V0R 2G1New Construction
 MLS ID #1041706, Mike Giordano Personal Real Estate Corporation, eXp Realty. VIVA
 - C$759,9003 bd2 ba1.9k sqft266 Kingfisher Pl, Lake Cowichan, BC V0R 2G1For Sale
 MLS ID #1044645, Todd Sanderson, Royal LePage Nanaimo Realty (NanIsHwyN). VIVA
 - C$1,350,0003 bd2 ba2.2k sqft7238 Indian Rd, Cowichan Valley, BC V0R 2G0For SaleMLS ID #1039349, Mike Eddy, Sutton Group-West Coast Realty (Dunc). VIVA
- C$884,9003 bd2 ba1.7k sqft434 Mountain View Dr, Lake Cowichan, BC V0R 2G1For SaleMLS ID #1031992, Chad Kervin, Fair Realty (Nan). VIVA
- C$825,0003 bd2 ba1.6k sqft6560 McLean Rd, Cowichan Valley, BC V0R 2G1For SaleMLS ID #1043911, Ally Earle Personal Real Estate Corporation, Pemberton Holmes Ltd. (Lk Cow). VIVA
- C$849,0003 bd2 ba1.8k sqft482 Mountain View Dr, Lake Cowichan, BC V0R 2G1For SaleMLS ID #1026302, Christopher Andrews, PG Direct Realty Ltd.. VIVA
- C$850,0003 bd3 ba2.8k sqft94 Beech Cres, Lake Cowichan, BC V0R 2G1For SaleMLS ID #1028934, Trevor Friesen Personal Real Estate Corporation, eXp Realty. VIVA
- C$984,9003 bd2 ba1.7k sqft537 Mountain View Dr, Lake Cowichan, BC V0R 2G1New ConstructionMLS ID #1042117, Jennifer Allen Personal Real Estate Corporation, RE/MAX Generation (LC). VIVA
- C$774,9003 bd3 ba2.4k sqft7220 Walton Rd, Cowichan Valley, BC V0R 1Y0For SaleMLS ID #1039288, Mike Eddy, Sutton Group-West Coast Realty (Dunc). VIVA
- C$789,9003 bd2 ba2k sqft108 River Rd, Lake Cowichan, BC V0R 2G0For SaleMLS ID #1043405, Jennifer Allen Personal Real Estate Corporation, RE/MAX Generation (LC). VIVA
- C$849,9993 bd2 ba1.8k sqft6727 Wall St, Cowichan Valley, BC V0R 1Y0For SaleMLS ID #1030846, Alicia Gilmour, The Agency. VIVA
- C$899,0003 bd3 ba2.7k sqft160 Cowichan Lake Rd, Lake Cowichan, BC V0R 2G0For SaleMLS ID #1037783, Jada Forrest, Pemberton Holmes Ltd. (Lk Cow). VIVA
- C$789,0003 bd2 ba1.8k sqft5950 Heger Cres, Cowichan Valley, BC V0R 2G1For SaleMLS ID #1036741, Ray Little Personal Real Estate Corporation, eXp Realty (DU). VIVA
- C$749,9003 bd2 ba1.9k sqft6745 Wall St, Cowichan Valley, BC V0R 1Y0For SaleMLS ID #1036936, Jennifer Allen Personal Real Estate Corporation, RE/MAX Generation (LC). VIVA
- C$1,038,0003 bd3 ba2.1k sqft456 Battie Dr, Ladysmith, BC V9G 1V9For SaleMLS ID #1044480, Janet Moore, Royal LePage Nanaimo Realty LD. VIVA
- C$575,0003 bd2 ba1.2k sqft280 Lake Park Rd, Lake Cowichan, BC V0R 2G1For SaleMLS ID #1044046, Dave Fast Personal Real Estate Corporation, RE/MAX Generation (LC). VIVA
- C$950,0003 bd3 ba2k sqft549 Mountain View Dr, Lake Cowichan, BC V0R 2G1New ConstructionMLS ID #1042370, Pat Miller, Pemberton Holmes Ltd. (Lk Cow). VIVA
- C$1,295,0003 bd2 ba1.5k sqft11464 Youbou Rd, Cowichan Valley, BC V0R 3E1For SaleMLS ID #1042950, Mitch Lidstone Personal Real Estate Corporation, RE/MAX Camosun. VIVA
