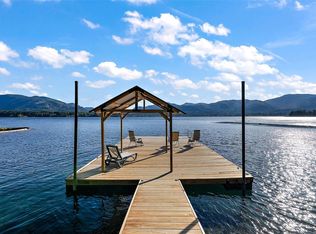
Architecturally designed West Coast lake home in highly desirable Woodland Shores community, offering refined resort-style living in premier waterfront neighbourhood w/ community parks & marina. Authentic timber-frame craftsmanship throughout, grade-entry layout w/ detached 1-bed carriage house, 3-car garage/shop, soaring ceilings, architecturally placed windows. Floor-to-ceiling BC Sitka stone fireplace. Kitchen features stone countertops, dual sinks w/ water purification, walk-in pantry, lrge granite island, dual ovens, oversized fridge, 6-burner propane cooktop framed by local BC stone, distressed cedar beams. Over 1,900 sq ft of outdoor living with upper deck, stainless outdoor kitchen, 7-burner BBQ, covered lower patio w/ gas/HT hookups. Gated 40’×40’ RV pad w/ full hookups, privacy gates, parking for 7+ vehicles. 400-amp service w/ generator panel, on-demand hot water, municipal water/sewer. Exceptional opportunity w/ community marina. (All info should be verified if important)
For sale
C$1,999,900
7343 Lakefront Pl, Cowichan Valley, BC V0R 2G1
5beds
4baths
4,094sqft
Single Family Residence
Built in 2022
0.51 Acres Lot
$-- Zestimate®
C$488/sqft
C$-- HOA
What's special
Authentic timber-frame craftsmanship throughoutGrade-entry layoutSoaring ceilingsArchitecturally placed windowsKitchen features stone countertopsWalk-in pantryDual ovens
- 58 days
- 25
- 2
Zillow last checked:
Listing updated:
Listed by:
Sean Mclintock Personal Real Estate Corporation,
REMAX Professionals (NA),
Carli Feltrin Personal Real Estate Corporation,
The Agency
Source: VIVA,MLS®#: 1047983
Facts & features
Interior
Bedrooms & bathrooms
- Bedrooms: 5
- Bathrooms: 4
- Main level bathrooms: 1
- Main level bedrooms: 2
Kitchen
- Level: Main
Heating
- Electric, Forced Air, Heat Pump, Propane, Wood
Cooling
- HVAC
Appliances
- Included: Dishwasher, Dryer, Oven Built-In, Oven/Range Electric, Oven/Range Gas, Range Hood, Refrigerator, Washer
- Laundry: Inside
Features
- Bar, Cathedral Entry, Closet Organizer, Dining/Living Combo, Eating Area, French Doors, Storage, Vaulted Ceiling(s), Wine Storage, Workshop
- Flooring: Hardwood, Mixed, Tile
- Basement: Finished,Full,Walk-Out Access,With Windows
- Number of fireplaces: 2
- Fireplace features: Propane, Wood Burning Stove
Interior area
- Total structure area: 4,959
- Total interior livable area: 4,094 sqft
Video & virtual tour
Property
Parking
- Total spaces: 10
- Parking features: Additional Parking, Carport, Carport Double, Detached, Driveway, Garage Triple, On Street, Open, RV Access/Parking, Other
- Garage spaces: 3
- Carport spaces: 3
- Has uncovered spaces: Yes
Accessibility
- Accessibility features: Accessible Entrance, Ground Level Main Floor, No Step Entrance, Customized Wheelchair Accessible, Exterior Wheelchair Access
Features
- Entry location: Main Level
- Patio & porch: Balcony/Deck, Balcony/Patio
- Exterior features: Garden, Lighting, Low Maintenance Yard, Outdoor Kitchen
- Fencing: Fenced,Partial
- Has view: Yes
- View description: Mountain(s), Valley, Lake
- Has water view: Yes
- Water view: Lake
Lot
- Size: 0.51 Acres
- Features: Cul-De-Sac, Dock/Moorage, Easy Access, Family-Oriented Neighbourhood, Landscaped, Level, Marina Nearby, No Through Road, Private, Quiet Area, Recreation Nearby, Rectangular Lot, Serviced, Shopping Nearby, Southern Exposure
Details
- Additional structures: Guest House, Workshop
- Parcel number: 028062078
- Zoning: R-5
- Zoning description: Residential
Construction
Type & style
- Home type: SingleFamily
- Architectural style: West Coast
- Property subtype: Single Family Residence
Materials
- Cement Fibre, Frame Wood, Insulation: Ceiling, Insulation: Walls, Stone, Wood Siding
- Foundation: Concrete Perimeter
- Roof: Asphalt Shingle
Condition
- Resale
- New construction: No
- Year built: 2022
Details
- Warranty included: Yes
Utilities & green energy
- Water: Municipal
Community & HOA
Community
- Features: Family-Oriented Neighbourhood
Location
- Region: Cowichan Valley
Financial & listing details
- Price per square foot: C$488/sqft
- Tax assessed value: C$1,744,000
- Annual tax amount: C$8,095
- Date on market: 8/28/2026
- Ownership: Freehold
- Road surface type: Paved
Price history
| Date | Event | Price |
|---|---|---|
| 8/28/2026 | Listed for sale | C$1,999,900C$488/sqft |
Source: VIVA #1047983 Report a problem | ||
Public tax history
Tax history is unavailable.
Climate risks
Neighborhood: V0R
Nearby schools
GreatSchools rating
No schools nearby
We couldn't find any schools near this home.
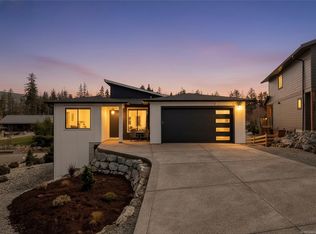
- C$---- bd-- ba-- sqft7337 Lakefront Pl, Cowichan Valley, BC V0R2G1Off Market
- C$1,018,8885 bd3 ba2.6k sqft9382 Lakefront Rise, Lake Cowichan, BC V0R2G1New Construction
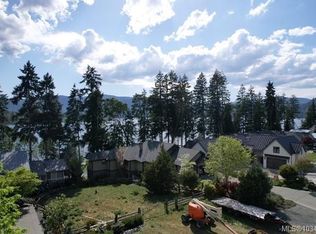
- C$439,0000.28 acresLOT 46 Lakefront Dr, Cowichan Valley, BC V0R2G1Lot/Land
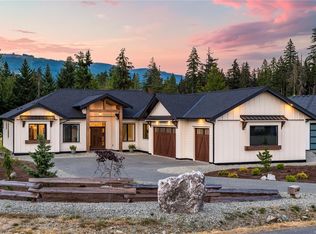
- C$1,595,0003 bd2 ba2.4k sqft7260 Lakefront Dr, Lake Cowichan, BC V0R2G1For Sale
Similar homes
- C$1,199,0003 bd3 ba2.5k sqft7371 Lakefront Dr, Cowichan Valley, BC V0R 2G1For Sale
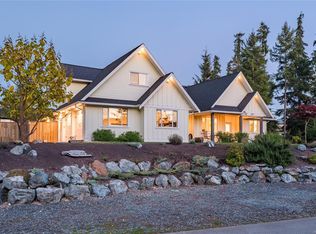 MLS ID #1051763, Brian Danyliw Personal Real Estate Corporation, Sotheby's International Realty Canada (Vic2). VIVA
 - C$1,595,0003 bd2 ba2.4k sqft7260 Lakefront Dr, Lake Cowichan, BC V0R 2G1For SaleMLS ID #1032774, Sean Mclintock Personal Real Estate Corporation, REMAX Professionals (NA). VIVA
- C$1,599,9003 bd2 ba2.3k sqft9712 Marble Bay Rd, Cowichan Valley, BC V0R 2G1For Sale
 MLS ID #1052231, Mark Rice Personal Real Estate Corporation, Coldwell Banker Oceanside Real Estate. VIVA
 - C$1,650,0004 bd3 ba2.6k sqft9724 Marble Bay Rd, Cowichan Valley, BC V0R 2G1For Sale
 MLS ID #1038090, Chris Gill Personal Real Estate Corporation, Rennie & Associates Realty Ltd.. VIVA
