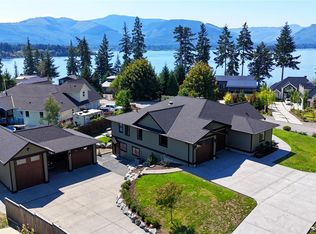
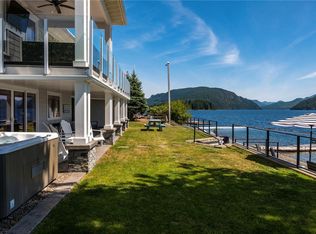
Stunning custom-built, (2023) lakefront home in prestigious Woodland Shores, this exceptional property is situated on a private 0.605-acre lot & offers breathtaking 180° lake views, a south-west facing dock with moorage for up to 6 boats & direct beach access. The main house features 5 bedrooms, 6 bathrooms, with 4 bedrooms offering its own ensuite, complemented by a 1-bedroom suite above the triple garage. Soaring vaulted ceilings (10’–19’) enhance the open-concept design, while the chef’s kitchen showcases a massive quartz island, premium stainless-steel appliances & a separate dining space ideal for entertaining. Seamlessly extending the living space, an expansive lakeview patio with an outdoor fireplace creates the perfect setting for year-round enjoyment. Additional feat: three laundry rooms, 9’10” lower-level ceilings, a triple garage, & ample parking for up to 10 vehicles. Located just 10 minutes from downtown Lake Cowichan, offering the ultimate in luxury waterfront living.
For sale
C$3,999,000
7380 Lakefront Dr, Cowichan Valley, BC V0R 2G1
6beds
7baths
5,483sqft
Single Family Residence
Built in 2023
0.6 Acres Lot
$-- Zestimate®
C$729/sqft
C$-- HOA
What's special
Direct beach accessOpen-concept designMassive quartz islandPremium stainless-steel appliancesThree laundry roomsTriple garage
- 1 day |
- 50 |
- 4 |
Zillow last checked:
Listing updated:
Listed by:
Shaunna Jones Personal Real Estate Corporation,
Royal LePage Coast Capital - Oak Bay
Source: VIVA,MLS®#: 1044893
Facts & features
Interior
Bedrooms & bathrooms
- Bedrooms: 6
- Bathrooms: 7
- Main level bathrooms: 3
- Main level bedrooms: 2
Kitchen
- Level: Main,Second
Heating
- Heat Pump, Propane
Cooling
- Air Conditioning
Appliances
- Included: Dishwasher, Dryer, Microwave, Refrigerator, Washer
- Laundry: Inside
Features
- Closet Organizer, Dining/Living Combo, Soaker Tub, Vaulted Ceiling(s), Wine Storage
- Flooring: Hardwood, Tile
- Windows: Insulated Windows, Screens, Skylight(s), Vinyl Frames
- Basement: Finished,Partial,Walk-Out Access,With Windows
- Number of fireplaces: 2
- Fireplace features: Family Room, Living Room, Propane, Other
Interior area
- Total structure area: 6,681
- Total interior livable area: 5,483 sqft
Video & virtual tour
Property
Parking
- Total spaces: 10
- Parking features: Additional Parking, Driveway, Garage Double, Garage Triple, On Street
- Garage spaces: 5
- Has uncovered spaces: Yes
Accessibility
- Accessibility features: Ground Level Main Floor, Customized Wheelchair Accessible
Features
- Entry location: Main Level
- Patio & porch: Balcony/Patio
- Fencing: Partial
- Has view: Yes
- View description: Mountain(s), Lake
- Has water view: Yes
- Water view: Lake
- Waterfront features: Lake Front, Walk on Waterfront
Lot
- Size: 0.6 Acres
- Features: Adult-Oriented Neighbourhood, Central Location, Cleared, Dock/Moorage, Easy Access, Family-Oriented Neighbourhood, Irrigation Sprinkler(s), Landscaped, Marina Nearby, No Through Road, Quiet Area, Recreation Nearby, Serviced, Southern Exposure
Details
- Parcel number: 028062361
- Zoning: R5
- Zoning description: Residential
- Other equipment: Propane Tank
Construction
Type & style
- Home type: SingleFamily
- Property subtype: Single Family Residence
Materials
- Frame Wood, Insulation All, Insulation: Ceiling, Insulation: Walls, Stone, Stucco
- Foundation: Concrete Perimeter
- Roof: Metal
Condition
- Resale
- New construction: No
- Year built: 2023
Details
- Warranty included: Yes
Utilities & green energy
- Water: Municipal
- Utilities for property: Underground Utilities
Community & HOA
Community
- Features: Adult-Oriented Neighbourhood, Family-Oriented Neighbourhood
- Senior community: Yes
Location
- Region: Cowichan Valley
Financial & listing details
- Price per square foot: C$729/sqft
- Tax assessed value: C$2,819,000
- Annual tax amount: C$13,453
- Date on market: 8/6/2026
- Ownership: Freehold
- Road surface type: Paved
S
Shaunna Jones Personal Real Estate Corporation
(250) 888-4628
By pressing Contact Agent, you agree that the real estate professional identified above may call/text you about your search, which may involve use of automated means and pre-recorded/artificial voices. You don't need to consent as a condition of buying any property, goods, or services. Message/data rates may apply. You also agree to our Terms of Use. Zillow does not endorse any real estate professionals. We may share information about your recent and future site activity with your agent to help them understand what you're looking for in a home.
Price history
| Date | Event | Price |
|---|---|---|
| 8/6/2026 | Listed for sale | C$3,999,000C$729/sqft |
Source: VIVA #1044893 Report a problem | ||
Public tax history
Tax history is unavailable.
Climate risks
Neighborhood: V0R
Nearby schools
GreatSchools rating
No schools nearby
We couldn't find any schools near this home.
- C$1,499,0003 bd3 ba2.4k sqft7375 Lakefront Dr, Cowichan Valley, BC V0R2G1For Sale
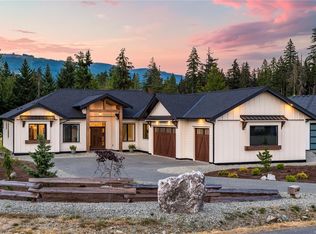
- C$1,595,0003 bd2 ba2.4k sqft7260 Lakefront Dr, Lake Cowichan, BC V0R2G1For Sale
- C$---- bd-- ba-- sqft7340 Lakefront Dr, Cowichan Valley, BC V0R2G1Off Market
- C$439,0000.28 acresLOT 46 Lakefront Dr, Cowichan Valley, BC V0R2G1Lot/Land
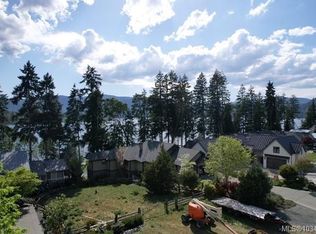
- C$1,498,0000.72 acresLOT Marble Bay Rd #A, Cowichan Valley, BC V0R2G1Lot/Land
- C$1,049,0005 bd3 ba2.6k sqft9382 Lakefront Rise, Lake Cowichan, BC V0R2G1New Construction
- C$1,069,0003 bd2 ba1.9k sqft7284 Lakefront Dr, Cowichan Valley, BC V0R2G1For Sale
- C$---- bd-- ba-- sqft7337 Lakefront Pl, Cowichan Valley, BC V0R2G1Off Market
Similar homes
- C$2,198,0005 bd4 ba4k sqft7343 Lakefront Pl, Cowichan Valley, BC V0R 2G1For Sale
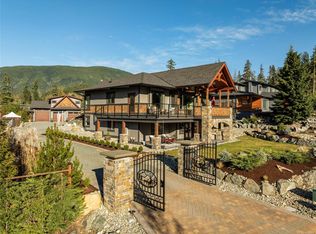 MLS ID #1024869, Sean Mclintock Personal Real Estate Corporation, REMAX Professionals (NA). VIVA
 - C$2,900,0006 bd5 ba3.9k sqft10684 Lake Blvd, Cowichan Valley, BC V0R 3E1For Sale
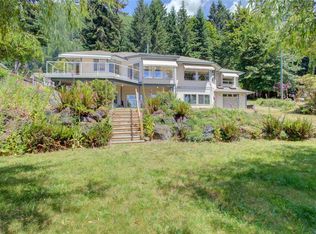
 MLS ID #1039122, Ray Little Personal Real Estate Corporation, eXp Realty (DU). VIVA
 - C$2,185,0005 bd4 ba2.9k sqft521 Point Ideal Dr, Lake Cowichan, BC V0R 2G0For Sale
 MLS ID #1042306, Sean Mclintock Personal Real Estate Corporation, REMAX Professionals (NA). VIVA
 - C$2,299,0003 bd2 ba3.2k sqft10164 Youbou Rd, Cowichan Valley, BC V0R 3E1For Sale
 MLS ID #1041380, Sandy Stinson, RE/MAX Generation (LC). VIVA
 - C$2,148,0005 bd4 ba3.3k sqft8394 Sa Seen Os Rd, Youbou, BC V0R 3E1New ConstructionMLS ID #1040954, Sean Mclintock Personal Real Estate Corporation, REMAX Professionals (NA). VIVA
- C$2,285,0008 bd4 ba5.1k sqft12435 Rocky Creek Rd, Cowichan Valley, BC V9G 1M7For SaleMLS ID #1037703, Carol Warkentin Personal Real Estate Corporation, REMAX Professionals (LD). VIVA
- C$2,800,0004 bd5 ba2.8k sqft11231 Chemainus Rd, Cowichan Valley, BC V9G 1Y7For SaleMLS ID #1011627, Kent Knelson Personal Real Estate Corporation, Century 21 Harbour Realty Ltd.. VIVA
- C$2,500,0003 bd4 ba4.2k sqft319 Chemainus Rd, Ladysmith, BC V9G 1X9For SaleMLS ID #1030353, Brian Danyliw Personal Real Estate Corporation, Sotheby's International Realty Canada (Vic2). VIVA
