Exceptional lakefront property in Point Ideal on Cowichan Lake. This rare 0.70 acre walk-on waterfront lot offers over 100 ft of pristine shoreline, private beach, & a 5-year-old dock, perfect for enjoying 34 km's of lake. The 3,550 sq ft home features open-concept living with 9 ft ceilings, hardwood floors, gas fireplace, and an updated kitchen with newer KitchenAid appliances including double oven & induction range, w/ gas hook-up available. The main floor primary suite and all bedrooms enjoy stunning lake views, with French doors opening to over 1200 sq ft of deck space. Approx. 2,540 sq ft finished plus a 1,012 sq ft unfinished basement with great potential. In addition to a fully self-contained 372 sq ft cottage ideal for guests or a rental. Brand new roof & Heat pump, landscaped & fenced yard with irrigation, a detached garage. Municipal water & sewer. Short walk to town. A rare lakefront offering. (All info/date to be verified if fundamental to the purchase. Buyer to verify)
For sale
C$2,185,000
521 Point Ideal Dr, Lake Cowichan, BC V0R 2G0
5beds
4baths
2,912sqft
Single Family Residence
Built in 2004
0.7 Acres Lot
$-- Zestimate®
C$750/sqft
C$-- HOA
What's special
Lakefront propertyPrivate beachOpen-concept livingHardwood floorsGas fireplaceUpdated kitchenNewer kitchenaid appliances
- 47 days |
- 149 |
- 10 |
Zillow last checked:
Listing updated:
Listed by:
Sean Mclintock Personal Real Estate Corporation,
REMAX Professionals (NA)
Source: VIVA,MLS®#: 1042306
Facts & features
Interior
Bedrooms & bathrooms
- Bedrooms: 5
- Bathrooms: 4
- Main level bathrooms: 2
- Main level bedrooms: 2
Kitchen
- Level: Main,Other
Heating
- Electric, Forced Air, Heat Pump, Propane
Cooling
- HVAC
Appliances
- Included: Dishwasher, Dryer, Refrigerator, Washer
- Laundry: Inside
Features
- Closet Organizer, Dining/Living Combo, Eating Area, French Doors, Storage
- Flooring: Carpet, Hardwood, Mixed, Tile
- Windows: Vinyl Frames
- Basement: Full,Partially Finished,Unfinished,Walk-Out Access
- Number of fireplaces: 2
- Fireplace features: Electric, Gas, Living Room
Interior area
- Total structure area: 4,155
- Total interior livable area: 2,912 sqft
Video & virtual tour
Property
Parking
- Total spaces: 6
- Parking features: Additional Parking, Detached, Driveway, Garage, On Street, Open, RV Access/Parking, Underground, Other, Garage Door Opener
- Garage spaces: 1
- Has uncovered spaces: Yes
Accessibility
- Accessibility features: Accessible Entrance, Ground Level Main Floor, Customized Wheelchair Accessible, Exterior Wheelchair Access
Features
- Levels: 3
- Entry location: Main Level
- Patio & porch: Balcony/Deck, Balcony/Patio
- Exterior features: Balcony, Garden, Sprinkler System
- Fencing: Fenced,Full
- Has view: Yes
- View description: Mountain(s), Lake
- Has water view: Yes
- Water view: Lake
- Waterfront features: Lake Front, Walk on Waterfront
Lot
- Size: 0.7 Acres
- Features: Cul-De-Sac, Dock/Moorage, Easy Access, Family-Oriented Neighbourhood, Irrigation Sprinkler(s), Landscaped, Marina Nearby, Near Golf Course, No Through Road, Park Setting, Private, Quiet Area, Recreation Nearby, Rectangular Lot, Serviced, Shopping Nearby, Southern Exposure
Details
- Additional structures: Greenhouse, Guest House, Shed(s)
- Parcel number: 025099396
- Zoning: R-1-A
- Zoning description: Residential
- Other equipment: Propane Tank Leased
Construction
Type & style
- Home type: SingleFamily
- Architectural style: Cape Cod
- Property subtype: Single Family Residence
Materials
- Cement Fibre, Insulation: Ceiling, Insulation: Walls
- Foundation: Concrete Perimeter
- Roof: Fibreglass Shingle
Condition
- Resale
- New construction: No
- Year built: 2004
Utilities & green energy
- Water: Municipal
Community & HOA
Community
- Features: Family-Oriented Neighbourhood
Location
- Region: Lake Cowichan
Financial & listing details
- Price per square foot: C$750/sqft
- Tax assessed value: C$1,707,000
- Annual tax amount: C$11,392
- Date on market: 7/4/2026
- Ownership: Freehold
- Road surface type: Paved
Price history
| Date | Event | Price |
|---|---|---|
| 7/4/2026 | Listed for sale | C$2,185,000C$750/sqft |
Source: VIVA #1042306 Report a problem | ||
Public tax history
Tax history is unavailable.
Climate risks
Neighborhood: V0R
Nearby schools
GreatSchools rating
No schools nearby
We couldn't find any schools near this home.
- C$---- bd-- ba-- sqft501 Point Ideal Dr #4, Lake Cowichan, BC V0R2G0Off Market
- C$259,9000.28 acres474 Point Ideal Dr, Lake Cowichan, BC V0R2G0Lot/Land

- C$1,429,9005 bd5 ba3.8k sqft213 Tal Cres, Lake Cowichan, BC V0R2G0For Sale
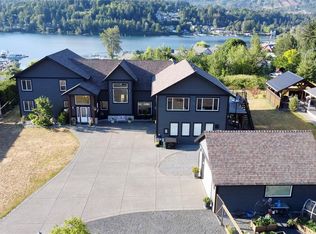
- C$909,0004 bd3 ba2.2k sqft276 Tal Rd, Lake Cowichan, BC V0R2G0New Construction
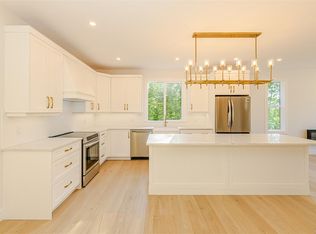
- C$439,0008,712 sqft249 N Shore Rd, Lake Cowichan, BC V0R2G1Lot/Land
- C$---- bd-- ba-- sqft287 Castley Hts, Lake Cowichan, BC V0R2G0Off Market
- C$---- bd-- ba-- sqft283 Castley Hts, Lake Cowichan, BC V0R2G0Off Market
- C$---- bd-- ba-- sqft7125 Deer Rd, Cowichan Valley, BC V0R2G0Off Market
Similar homes
- C$1,429,9005 bd5 ba3.8k sqft213 Tal Cres, Lake Cowichan, BC V0R 2G0For SaleMLS ID #1042993, Chad Kervin, Fair Realty (Nan). VIVA
- C$2,198,0005 bd4 ba4k sqft7343 Lakefront Pl, Cowichan Valley, BC V0R 2G1For Sale
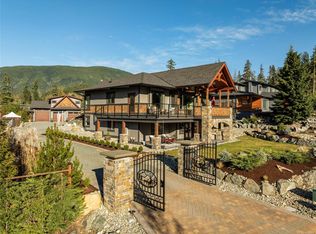 MLS ID #1024869, Sean Mclintock Personal Real Estate Corporation, REMAX Professionals (NA). VIVA
 - C$1,350,0003 bd2 ba2.2k sqft7238 Indian Rd, Cowichan Valley, BC V0R 2G0For Sale
 MLS ID #1039349, Mike Eddy, Sutton Group-West Coast Realty (Dunc). VIVA
 - C$2,250,0005 bd2 ba2.4k sqft10200 Shore Rd, Honeymoon Bay, BC V0R 1Y0For Sale
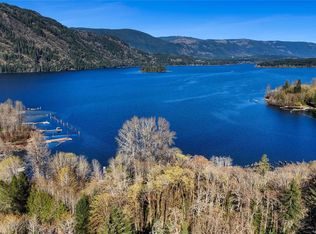 MLS ID #1031830, Dean Innes Personal Real Estate Corporation, Sotheby's International Realty Canada. VIVA
 - C$2,299,0003 bd2 ba3.2k sqft10164 Youbou Rd, Cowichan Valley, BC V0R 3E1For SaleMLS ID #1041380, Sandy Stinson, RE/MAX Generation (LC). VIVA
- C$1,650,0004 bd3 ba2.6k sqft9724 Marble Bay Rd, Cowichan Valley, BC V0R 2G1For SaleMLS ID #1038090, Chris Gill Personal Real Estate Corporation, Rennie & Associates Realty Ltd.. VIVA
- C$1,147,8003 bd3 ba3.6k sqft8965 Meades Creek Rd, Cowichan Valley, BC V0R 2G1For SaleMLS ID #1047057, Mike Eddy, Sutton Group-West Coast Realty (Dunc). VIVA
- C$2,249,0005 bd2 ba2.6k sqft6742 Norcross Rd, North Cowichan, BC V9L 6C3For SaleMLS ID #1036757, Alexa Mogg Personal Real Estate Corporation, Engel & Volkers Vancouver Island. VIVA
- C$1,850,0003 bd2 ba2k sqft8624 Shore Rd, Lake Cowichan, BC V0RFor SaleMLS ID #1037985, Govind Khatkar, eXp Realty. VIVA
- C$1,900,0004 bd3 ba2.1k sqft8130 Sa Seen Os Cres, Cowichan Valley, BC V0R 3E1For SaleMLS ID #1038695, Sandy Stinson, RE/MAX Generation (LC). VIVA
- C$2,049,5003 bd2 ba2k sqft7774 Sunset Dr, Cowichan Valley, BC V0R 3E1For SaleMLS ID #1031753, Sandy Stinson, RE/MAX Generation (LC). VIVA
- C$1,595,0003 bd2 ba2.4k sqft7260 Lakefront Dr, Lake Cowichan, BC V0R 2G1For SaleMLS ID #1032774, Sean Mclintock Personal Real Estate Corporation, REMAX Professionals (NA). VIVA
- C$2,148,0005 bd4 ba3.3k sqft8394 Sa Seen Os Rd, Youbou, BC V0R 3E1New ConstructionMLS ID #1040954, Sean Mclintock Personal Real Estate Corporation, REMAX Professionals (NA). VIVA
- C$1,349,9005 bd3 ba3k sqft8136 Miracle Close, Cowichan Valley, BC V0R 3E1For SaleMLS ID #1038417, Ally Earle Personal Real Estate Corporation, Pemberton Holmes Ltd. (Lk Cow). VIVA
- C$1,795,0004 bd4 ba2.7k sqft6430 Lakes Rd, North Cowichan, BC V9L 5V7For SaleMLS ID #1042162, Cal Kaiser Personal Real Estate Corporation, RE/MAX Island Properties (DU). VIVA
- C$1,895,0003 bd3 ba3.6k sqft8682 Trans Canada Hwy, Cowichan Valley, BC V0R 2P1For SaleMLS ID #1046441, Brock Dupont Personal Real Estate Corporation, D.F.H. Real Estate Ltd. (CwnBy). VIVA
- C$1,699,9005 bd5 ba4.2k sqft7487 Relke Rd, North Cowichan, BC V9L 6A7For SaleMLS ID #1042733, Laura Leppard, Royal LePage Duncan Realty. VIVA
- C$1,899,0003 bd3 ba3.1k sqft2221 Tarn Pl, North Cowichan, BC V9L 5E7For SaleMLS ID #1038067, Darren Meiner, eXp Realty (NA). VIVA
- C$2,395,0005 bd3 ba3.4k sqft2566 Hastings Rd, North Cowichan, BC V0R 1K5For SaleMLS ID #1042165, Elizabeth C. Biberger Personal Real Estate Corporation, Royal LePage Duncan Realty. VIVA
- C$2,699,9005 bd4 ba3.8k sqft7000 Mays Rd, North Cowichan, BC V9L 6A6For SaleMLS ID #1040866, Mike Hallmark Personal Real Estate Corporation, eXp Realty. VIVA
