Set in Woodland Shores on Cowichan Lake. 3 bed, 2 bath rancher offering 2,410 sqft finished + 836 sqft triple garage on 0.57-acre parcel surrounded by protected parkland. Thoughtful design w/ 2 driveways, ample RV/boat parking & 3-car garage. Inside features 14-ft ceilings in great room & floor-to-ceiling windows. Open-concept kitchen/dining flows to covered patio, ideal for entertaining or relaxing. Primary retreat w/ spa-inspired ensuite incl heated floors, motion lighting, rainforest shower, soaker tub & walk-in closet. Propane fireplace. Hardwood floors, fir doors/trim & stone fireplace highlight quality craftsmanship. Professionally landscaped yard w/ new irrigation, level south-facing backyard, mountain views & firepit. Pacific Smart Wall construction, generator-ready panel, HRV, heat pump/new home warranty. Woodland Shores w/ 890+ acres parkland incl Bald Mountain/Stoker Park, 15+ km trails, lake access & prvt marina. Municipal water/sewer, freehold. (Verify info if important).
For sale
C$1,595,000
7260 Lakefront Dr, Lake Cowichan, BC V0R 2G1
3beds
2baths
2,410sqft
Single Family Residence
Built in 2019
0.57 Acres Lot
$-- Zestimate®
C$662/sqft
C$-- HOA
What's special
- 108 days |
- 36 |
- 0 |
Zillow last checked:
Listing updated:
Listed by:
Sean Mclintock Personal Real Estate Corporation,
REMAX Professionals (NA)
Source: VIVA,MLS®#: 1032774
Facts & features
Interior
Bedrooms & bathrooms
- Bedrooms: 3
- Bathrooms: 2
- Main level bathrooms: 2
- Main level bedrooms: 3
Kitchen
- Level: Main
Heating
- Forced Air, Heat Pump, Propane, Mixed
Cooling
- HVAC
Appliances
- Included: Dishwasher, Dryer, Freezer, Oven/Range Electric, Range Hood, Refrigerator, Washer
- Laundry: In Unit
Features
- Closet Organizer, Dining/Living Combo, Eating Area, Storage
- Flooring: Mixed, Wood
- Basement: Crawl Space
- Number of fireplaces: 2
- Fireplace features: Electric, Living Room, Propane
Interior area
- Total structure area: 3,273
- Total interior livable area: 2,410 sqft
Video & virtual tour
Property
Parking
- Total spaces: 10
- Parking features: Attached, Driveway, Garage Triple, Guest, RV Access/Parking, Garage Door Opener
- Attached garage spaces: 3
- Has uncovered spaces: Yes
Accessibility
- Accessibility features: Accessible Entrance, Ground Level Main Floor, No Step Entrance, Customized Wheelchair Accessible, Exterior Wheelchair Access
Features
- Entry location: Ground Level
- Patio & porch: Balcony/Patio
- Exterior features: Lighting, Low Maintenance Yard, Sprinkler System, See Remarks
- Fencing: Partial
- Has view: Yes
- View description: Mountain(s)
Lot
- Size: 0.57 Acres
- Features: Adult-Oriented Neighbourhood, Corner Lot, Cul-De-Sac, Dock/Moorage, Easy Access, Family-Oriented Neighbourhood, Irrigation Sprinkler(s), Landscaped, Level, Marina Nearby, No Through Road, Park Setting, Quiet Area, Recreation Nearby, Rectangular Lot, Serviced, Shopping Nearby, Southern Exposure
Details
- Parcel number: 028062001
- Zoning: R5
- Zoning description: Residential
- Other equipment: Propane Tank
Construction
Type & style
- Home type: SingleFamily
- Architectural style: Contemporary
- Property subtype: Single Family Residence
Materials
- Cement Fibre, Frame Wood, Insulation All, Insulation: Walls, Other, See Remarks
- Foundation: Concrete Perimeter
- Roof: Asphalt Shingle
Condition
- Resale
- New construction: No
- Year built: 2019
Details
- Warranty included: Yes
Utilities & green energy
- Water: Municipal
- Utilities for property: Cable Available, Electricity Available, Electricity Connected, Garbage, Phone Available, Recycling, Underground Utilities
Community & HOA
Community
- Features: Adult-Oriented Neighbourhood, Family-Oriented Neighbourhood
- Senior community: Yes
Location
- Region: Lake Cowichan
Financial & listing details
- Price per square foot: C$662/sqft
- Tax assessed value: C$1,269,000
- Annual tax amount: C$6,990
- Date on market: 4/26/2026
- Ownership: Freehold
- Electric utility on property: Yes
- Road surface type: Paved
Price history
| Date | Event | Price |
|---|---|---|
| 8/6/2025 | Listing removed | C$1,570,000C$651/sqft |
Source:  Engel & Volkers #993590 Report a problem Engel & Volkers #993590 Report a problem | ||
| 4/8/2025 | Listed for sale | C$1,570,000C$651/sqft |
Source: Engel & Volkers #993590 Report a problem | ||
Public tax history
Tax history is unavailable.
Climate risks
Neighborhood: V0R
Nearby schools
GreatSchools rating
No schools nearby
We couldn't find any schools near this home.
- C$---- bd-- ba-- sqft7340 Lakefront Dr, Cowichan Valley, BC V0R2G1Off Market
- C$439,0000.28 acresLOT 46 Lakefront Dr, Cowichan Valley, BC V0R2G1Lot/Land
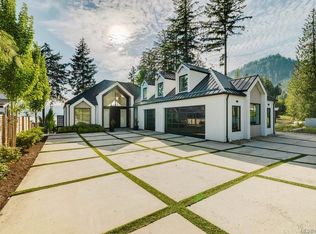
- C$3,999,0006 bd7 ba5.4k sqft7380 Lakefront Dr, Cowichan Valley, BC V0R2G1For Sale
- C$---- bd-- ba-- sqft7375 Lakefront Dr, Cowichan Valley, BC V0R2G1Off Market
- C$1,049,0005 bd3 ba2.6k sqft9382 Lakefront Rise, Lake Cowichan, BC V0R2G1New Construction
- C$1,069,0003 bd2 ba1.9k sqft7284 Lakefront Dr, Cowichan Valley, BC V0R2G1For Sale
- C$---- bd-- ba-- sqft7337 Lakefront Pl, Cowichan Valley, BC V0R2G1Off Market
- C$2,198,0005 bd4 ba4k sqft7343 Lakefront Pl, Cowichan Valley, BC V0R2G1For Sale
Similar homes
- C$1,650,0004 bd3 ba2.6k sqft9724 Marble Bay Rd, Cowichan Valley, BC V0R 2G1For Sale
 MLS ID #1038090, Chris Gill Personal Real Estate Corporation, Rennie & Associates Realty Ltd.. VIVA
 - C$1,069,0003 bd2 ba1.9k sqft7284 Lakefront Dr, Cowichan Valley, BC V0R 2G1For Sale
 MLS ID #1040846, Brian Danyliw Personal Real Estate Corporation, Sotheby's International Realty Canada (Vic2). VIVA
 - C$1,350,0003 bd2 ba2.2k sqft7238 Indian Rd, Cowichan Valley, BC V0R 2G0For Sale
 MLS ID #1039349, Mike Eddy, Sutton Group-West Coast Realty (Dunc). VIVA
 - C$1,147,8003 bd3 ba3.6k sqft8965 Meades Creek Rd, Cowichan Valley, BC V0R 2G1For Sale
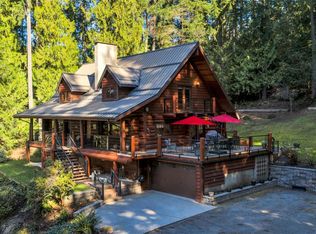 MLS ID #1032986, Mike Eddy, Sutton Group-West Coast Realty (Dunc). VIVA
 - C$1,399,9005 bd3 ba3k sqft8136 Miracle Close, Cowichan Valley, BC V0R 3E1For SaleMLS ID #1038417, Ally Earle Personal Real Estate Corporation, Pemberton Holmes Ltd. (Lk Cow). VIVA
- C$1,049,0005 bd3 ba2.6k sqft9382 Lakefront Rise, Lake Cowichan, BC V0R 2G1New ConstructionMLS ID #1044435, Sandy Yoachim Personal Real Estate Corporation, RE/MAX Camosun. VIVA
- C$939,0003 bd2 ba2.8k sqft7248 Indian Rd, Cowichan Valley, BC V0R 2G1For SaleMLS ID #1044522, Claire Brown Personal Real Estate Corporation, Royal LePage Duncan Realty. VIVA
- C$1,900,0004 bd3 ba2.1k sqft8130 Sa Seen Os Cres, Cowichan Valley, BC V0R 3E1For SaleMLS ID #1038695, Sandy Stinson, RE/MAX Generation (LC). VIVA
- C$2,049,5003 bd2 ba2k sqft7774 Sunset Dr, Cowichan Valley, BC V0R 3E1For SaleMLS ID #1031753, Sandy Stinson, RE/MAX Generation (LC). VIVA
- C$1,499,0005 bd3 ba2.2k sqft10552 Coon Creek Rd, Cowichan Valley, BC V0R 3E1For SaleMLS ID #1042899, Chad Kervin, Fair Realty (Nan). VIVA
- C$1,099,0001 bd2 ba1.6k sqft7791 Hudgrove Rd, Cowichan Valley, BC V0R 2G1For SaleMLS ID #1045221, Jason Anson Personal Real Estate Corporation, eXp Realty (NA). VIVA
- C$1,099,9003 bd2 ba2.4k sqft7363 Walton Rd, Cowichan Valley, BC V0R 1Y0For SaleMLS ID #1043881, Cheryl Laidlaw Personal Real Estate Corporation, Royal LePage Coast Capital - Westshore. VIVA
- C$1,950,0003 bd2 ba2k sqft8624 Shore Rd, Lake Cowichan, BC V0RFor SaleMLS ID #1037985, Govind Khatkar, eXp Realty. VIVA
- C$2,185,0005 bd4 ba2.9k sqft521 Point Ideal Dr, Lake Cowichan, BC V0R 2G0For SaleMLS ID #1042306, Sean Mclintock Personal Real Estate Corporation, REMAX Professionals (NA). VIVA
- C$849,0003 bd2 ba1.8k sqft482 Mountain View Dr, Lake Cowichan, BC V0R 2G1For SaleMLS ID #1026302, Christopher Andrews, PG Direct Realty Ltd.. VIVA
- C$884,9003 bd2 ba1.7k sqft434 Mountain View Dr, Lake Cowichan, BC V0R 2G1For SaleMLS ID #1031992, Chad Kervin, Fair Realty (Nan). VIVA
- C$819,0004 bd4 ba1.7k sqft100 Elk Rd, Lake Cowichan, BC V0R 2G1For SaleMLS ID #1044017, Darya Pfund, Easy List Realty. VIVA
- C$1,295,0003 bd2 ba1.5k sqft11464 Youbou Rd, Cowichan Valley, BC V0R 3E1For SaleMLS ID #1042950, Mitch Lidstone Personal Real Estate Corporation, RE/MAX Camosun. VIVA
- C$849,9993 bd2 ba1.8k sqft6727 Wall St, Cowichan Valley, BC V0R 1Y0For SaleMLS ID #1030846, Alicia Gilmour, The Agency. VIVA
- C$899,0003 bd3 ba2.7k sqft160 Cowichan Lake Rd, Lake Cowichan, BC V0R 2G0For SaleMLS ID #1037783, Jada Forrest, Pemberton Holmes Ltd. (Lk Cow). VIVA
