Beautifully maintained 2019-built rancher in the desirable Slopes subdivision, backing onto a lovely park offering privacy and a peaceful setting. This 3 bed, 2 bathroom home offers 1,718 sq ft of well-designed single-level living with engineered hardwood floors and a cozy propane fireplace and a 20x20 workshop with main and garage door. The kitchen features an induction stove and garburator. Thoughtful upgrades include added insulation between the living room and primary bedroom for enhanced quiet. Set on a fully landscaped 0.235 acre lot with irrigation for flower beds and deer/elk fencing. Additional features include walk-in bathtub in ensuite, double garage, 4 ft crawl space, built-in vacuum rough-in, and RV parking with 30A power and sewer. Perfectly positioned to enjoy the Cowichan Lake lifestyle with easy access to Youbou, Honeymoon Bay, Mesachie Lake, tubing, hiking, fishing, boating, Sunfest, and within reach of Victoria, Nanaimo, and the Pacific Marine route to Port Renfrew.
For sale
C$884,900
434 Mountain View Dr, Lake Cowichan, BC V0R 2G1
3beds
2baths
1,718sqft
Single Family Residence
Built in 2019
10,018 Square Feet Lot
$-- Zestimate®
C$515/sqft
C$-- HOA
What's special
Engineered hardwood floorsCozy propane fireplaceWalk-in bathtub in ensuiteDouble garageBuilt-in vacuum rough-in
- 106 days |
- 13 |
- 0 |
Zillow last checked:
Listing updated:
Listed by:
Chad Kervin,
Fair Realty (Nan)
Source: VIVA,MLS®#: 1031992
Facts & features
Interior
Bedrooms & bathrooms
- Bedrooms: 3
- Bathrooms: 2
- Main level bathrooms: 2
- Main level bedrooms: 3
Kitchen
- Level: Main
Heating
- Heat Pump
Cooling
- HVAC
Appliances
- Included: Dishwasher, Dryer, F/S/W/D, Disposal, Microwave, Refrigerator, Washer
- Laundry: Inside
Features
- Closet Organizer, Dining Room, Storage, Central Vacuum Roughed-In
- Flooring: Hardwood, Vinyl
- Windows: Insulated Windows, Screens, Vinyl Frames
- Basement: Crawl Space
- Number of fireplaces: 1
- Fireplace features: Propane
Interior area
- Total structure area: 1,718
- Total interior livable area: 1,718 sqft
Video & virtual tour
Property
Parking
- Total spaces: 4
- Parking features: Driveway, Garage Double, RV Access/Parking
- Garage spaces: 2
- Has uncovered spaces: Yes
Features
- Entry location: Ground Level
- Patio & porch: Balcony/Patio
- Exterior features: Garden, Low Maintenance Yard, Sprinkler System
- Has spa: Yes
- Spa features: Jetted Tub
- Fencing: Full
- Has view: Yes
- View description: Mountain(s), Valley
Lot
- Size: 10,018 Square Feet
- Features: Family-Oriented Neighbourhood, Irrigation Sprinkler(s), Marina Nearby, Quiet Area, Recreation Nearby
Details
- Additional structures: Workshop
- Parcel number: 027217159
- Zoning: R-1
- Zoning description: Residential
- Other equipment: Propane Tank, Propane Tank Leased
Construction
Type & style
- Home type: SingleFamily
- Property subtype: Single Family Residence
Materials
- Cement Fibre, Frame Wood, Insulation All
- Foundation: Concrete Perimeter, Slab
- Roof: Asphalt Shingle
Condition
- Resale
- New construction: No
- Year built: 2019
Utilities & green energy
- Water: Municipal
- Utilities for property: Electricity Connected, Garbage, Phone Connected, Recycling
Community & HOA
Community
- Features: Family-Oriented Neighbourhood
- Security: Security System
Location
- Region: Lake Cowichan
Financial & listing details
- Price per square foot: C$515/sqft
- Tax assessed value: C$849,000
- Annual tax amount: C$5,958
- Date on market: 4/13/2026
- Ownership: Freehold
- Electric utility on property: Yes
Chad Kervin
Chad Kervin
(250) 510-2883
By pressing Contact Agent, you agree that the real estate professional identified above may call/text you about your search, which may involve use of automated means and pre-recorded/artificial voices. You don't need to consent as a condition of buying any property, goods, or services. Message/data rates may apply. You also agree to our Terms of Use. Zillow does not endorse any real estate professionals. We may share information about your recent and future site activity with your agent to help them understand what you're looking for in a home.
Price history
| Date | Event | Price |
|---|---|---|
| 4/27/2026 | Price change | C$884,900-1.5%C$515/sqft |
Source: VIVA #1031992 Report a problem | ||
| 4/13/2026 | Listed for sale | C$898,000C$523/sqft |
Source: VIVA #1031992 Report a problem | ||
Public tax history
Tax history is unavailable.
Climate risks
Neighborhood: V0R
Nearby schools
GreatSchools rating
No schools nearby
We couldn't find any schools near this home.
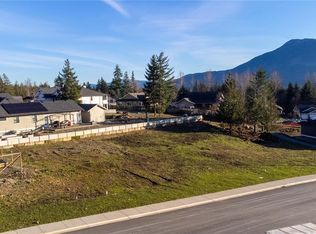
- C$325,0000.36 Acres469 Winter Dr, Lake Cowichan, BC V0R2G1Lot/Land
- C$1,070,0004 bd3 ba2.4k sqft464 Mountain View Dr, Lake Cowichan, BC V0R2G1New Construction

- C$---- bd-- ba-- sqft82 Beech Cres, Lake Cowichan, BC V0R2G1Off Market
- C$--3 bd-- ba1.5k sqft498 Woods Cres, Lake Cowichan, BC V0R2G1Off Market
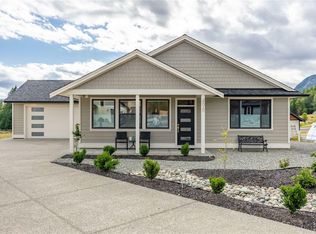
- C$849,0003 bd2 ba1.8k sqft482 Mountain View Dr, Lake Cowichan, BC V0R2G1For Sale
- C$850,0003 bd3 ba2.8k sqft94 Beech Cres, Lake Cowichan, BC V0R2G1For Sale
- C$494,000-- bd-- ba-- sqft493 Mountain View Dr, Lake Cowichan, BC V0R2G1Off Market
- C$---- bd-- ba-- sqft708 Mountain View Dr N, Lake Cowichan, BC V0R2G1Off Market
Similar homes
- C$849,0003 bd2 ba1.8k sqft482 Mountain View Dr, Lake Cowichan, BC V0R 2G1For Sale
 MLS ID #1026302, Christopher Andrews, PG Direct Realty Ltd.. VIVA
 - C$819,0004 bd4 ba1.7k sqft100 Elk Rd, Lake Cowichan, BC V0R 2G1For Sale
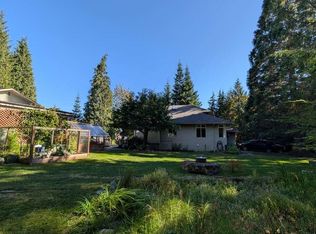 MLS ID #1044017, Darya Pfund, Easy List Realty. VIVA
 - C$575,0003 bd2 ba1.2k sqft280 Lake Park Rd, Lake Cowichan, BC V0R 2G1For Sale
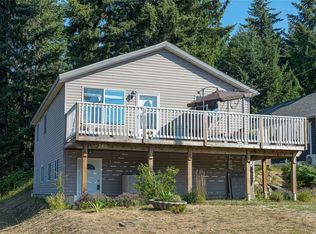 MLS ID #1044046, Dave Fast Personal Real Estate Corporation, RE/MAX Generation (LC). VIVA
 - C$548,9003 bd2 ba1.7k sqft22 Savoy Rd, Lake Cowichan, BC V0R 2G1For Sale
 MLS ID #1038132, Jen Bood, eXp Realty (CX). VIVA
 - C$1,069,0003 bd2 ba1.9k sqft7284 Lakefront Dr, Cowichan Valley, BC V0R 2G1For SaleMLS ID #1040846, Brian Danyliw Personal Real Estate Corporation, Sotheby's International Realty Canada (Vic2). VIVA
- C$849,9993 bd2 ba1.8k sqft6727 Wall St, Cowichan Valley, BC V0R 1Y0For SaleMLS ID #1030846, Alicia Gilmour, The Agency. VIVA
- C$699,9005 bd2 ba2.3k sqft236 Grants Lake Rd, Lake Cowichan, BC V0R 2G0For SaleMLS ID #1031368, Nicole Hindman, Royal LePage Nanaimo Realty (NanIsHwyN). VIVA
- C$489,0003 bd2 ba1.1k sqft300 Lake Park Rd, Lake Cowichan, BC V0R 2G1For SaleMLS ID #1041315, Sandy Stinson, RE/MAX Generation (LC). VIVA
- C$522,0002 bd2 ba1.1k sqft300 Grosskleg Way #32, Lake Cowichan, BC V0R 2G1For SaleMLS ID #1041490, Brittany Smart, RE/MAX Generation (LC). VIVA
- C$774,9003 bd3 ba2.4k sqft7220 Walton Rd, Cowichan Valley, BC V0R 1Y0For SaleMLS ID #1039288, Mike Eddy, Sutton Group-West Coast Realty (Dunc). VIVA
- C$899,0003 bd3 ba2k sqft350 Dogwood Dr, Ladysmith, BC V9G 1T6For SaleMLS ID #1042219, Susan Perrey Personal Real Estate Corporation, Royal LePage Nanaimo Realty LD. VIVA
- C$519,9002 bd2 ba939 sqft300 Grosskleg Way #38, Lake Cowichan, BC V0R 2G1For SaleMLS ID #1038918, Jacob Dimock Personal Real Estate Corporation, Royal LePage Coast Capital - Sooke. VIVA
- C$499,0002 bd2 ba940 sqft300 Grosskleg Way #35, Lake Cowichan, BC V0R 2G1For SaleMLS ID #1041479, Jen Alexander, Pemberton Holmes Ltd. (Cow Vall). VIVA
- C$579,0002 bd2 ba1.2k sqft385 Lake Park Rd, Lake Cowichan, BC V0R 2G1For SaleMLS ID #1041844, Matthuw Ronald-Jones Personal Real Estate Corporation, Pemberton Holmes Ltd. (Cow Vall). VIVA
- C$549,9003 bd1 ba1.2k sqft44 Arbutus St W, Lake Cowichan, BC V0R 2G0For SaleMLS ID #1036221, Dave Fast Personal Real Estate Corporation, RE/MAX Generation (LC). VIVA
- C$920,0003 bd3 ba1.8k sqft6285 North Rd, North Cowichan, BC V9L 6K9For SaleMLS ID #1042375, Tana Darnell, 2% Realty Pacific Coast Inc.. VIVA
- C$777,0002 bd1 ba1k sqft10289 Tamea Rd, Cowichan Valley, BC V0R 1Y0For SaleMLS ID #1042770, Chad Kervin, Fair Realty (Nan). VIVA
- C$899,9003 bd2 ba1.6k sqft925 Craig Rd, Ladysmith, BC V9G 1W1For SaleMLS ID #1041804, Andrew Harper, Royal LePage Nanaimo Realty LD. VIVA
- C$695,0003 bd1 ba910 sqft9854 Stin Qua Rd, Cowichan Valley, BC V0R 1Y0For SaleMLS ID #1041330, Karl Leong Personal Real Estate Corporation, RE/MAX Camosun. VIVA
- C$869,9003 bd3 ba1.9k sqft9265 Chemainus Rd, North Cowichan, BC V0R 1K5For SaleMLS ID #1028314, Brittany Pickard Personal Real Estate Corporation, RE/MAX Island Properties (DU). VIVA
