Brand New Rancher — The Slopes at Lake Cowichan - This 1,615 sq ft 3-bedroom rancher delivers modern single-level living in one of Vancouver Island's most beloved lake communities. Thoughtfully laid out, the open-concept great room, dining area, and kitchen flow seamlessly together, with a generous walk-in pantry and large windows bringing in abundant natural light. The primary suite is a genuine retreat, complete with a walk-in closet and private ensuite, while two additional bedrooms share a well-appointed main bath and a powder room serves guests with ease. A dedicated mudroom entry connects to the oversized double garage, keeping the everyday organized and out of sight. Outside, the bold mono-pitch roofline and striking mixed siding give this home a contemporary edge that stands out in the neighbourhood. Built new and move-in ready, this is a rare chance to be the first owner in a growing community where lake life and modern comfort come together.
New construction
C$899,500
533 Mountain View Dr, Lake Cowichan, BC V0R 2G1
3beds
3baths
1,615sqft
Single Family Residence
Built in 2026
8,276 Square Feet Lot
$-- Zestimate®
C$557/sqft
C$-- HOA
What's special
Modern single-level livingGenerous walk-in pantryWalk-in closetPrivate ensuiteTwo additional bedroomsWell-appointed main bathDedicated mudroom entry
- 37 days |
- 4 |
- 0 |
Zillow last checked:
Listing updated:
Listed by:
Cal Kaiser Personal Real Estate Corporation,
RE/MAX Island Properties (DU),
Tammy Bigelow,
RE/MAX Island Properties (DU)
Source: VIVA,MLS®#: 1040076
Facts & features
Interior
Bedrooms & bathrooms
- Bedrooms: 3
- Bathrooms: 3
- Main level bathrooms: 3
- Main level bedrooms: 3
Kitchen
- Level: Main
Heating
- Heat Pump
Cooling
- HVAC
Appliances
- Included: See Remarks
- Laundry: Inside
Features
- Dining/Living Combo
- Flooring: Laminate, Linoleum, Mixed
- Basement: Crawl Space
- Number of fireplaces: 1
- Fireplace features: Gas
Interior area
- Total structure area: 1,615
- Total interior livable area: 1,615 sqft
Property
Parking
- Total spaces: 4
- Parking features: Garage Double
- Garage spaces: 2
Accessibility
- Accessibility features: Ground Level Main Floor
Features
- Entry location: Ground Level
- Patio & porch: Balcony/Patio
- Exterior features: Low Maintenance Yard
- Has view: Yes
- View description: Mountain(s)
Lot
- Size: 8,276 Square Feet
- Features: Level, Quiet Area, Recreation Nearby, Rectangular Lot
Details
- Parcel number: 031582737
- Zoning: R1
- Zoning description: Residential
Construction
Type & style
- Home type: SingleFamily
- Architectural style: Contemporary
- Property subtype: Single Family Residence
Materials
- Cement Fibre, Frame Wood, Insulation All
- Foundation: Concrete Perimeter
- Roof: Fibreglass Shingle
Condition
- New Construction
- New construction: Yes
- Year built: 2026
Utilities & green energy
- Water: Municipal
- Utilities for property: Cable Available, Electricity Connected, Garbage, Natural Gas Connected
Community & HOA
Community
- Features: Sidewalks
Location
- Region: Lake Cowichan
Financial & listing details
- Price per square foot: C$557/sqft
- Tax assessed value: C$272,000
- Annual tax amount: C$2,434
- Date on market: 7/3/2026
- Ownership: Freehold
- Electric utility on property: Yes
- Road surface type: Paved
C
Cal Kaiser Personal Real Estate Corporation
(250) 748-7200
By pressing Contact Agent, you agree that the real estate professional identified above may call/text you about your search, which may involve use of automated means and pre-recorded/artificial voices. You don't need to consent as a condition of buying any property, goods, or services. Message/data rates may apply. You also agree to our Terms of Use. Zillow does not endorse any real estate professionals. We may share information about your recent and future site activity with your agent to help them understand what you're looking for in a home.
Price history
| Date | Event | Price |
|---|---|---|
| 7/3/2026 | Listed for sale | C$899,500C$557/sqft |
Source: VIVA #1040076 Report a problem | ||
Public tax history
Tax history is unavailable.
Climate risks
Neighborhood: V0R
Nearby schools
GreatSchools rating
No schools nearby
We couldn't find any schools near this home.
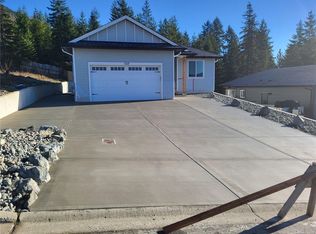
- C$950,0003 bd3 ba2k sqft549 Mountain View Dr, Lake Cowichan, BC V0R2G1New Construction
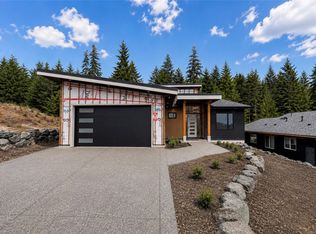
- C$984,9003 bd2 ba1.7k sqft537 Mountain View Dr, Lake Cowichan, BC V0R2G1New Construction
- C$---- bd-- ba-- sqft708 Mountain View Dr N, Lake Cowichan, BC V0R2G1Off Market
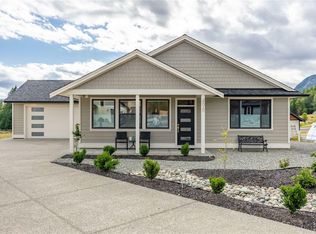
- C$--3 bd-- ba1.5k sqft498 Woods Cres, Lake Cowichan, BC V0R2G1Off Market
- C$494,000-- bd-- ba-- sqft493 Mountain View Dr, Lake Cowichan, BC V0R2G1Off Market
- C$849,0003 bd2 ba1.8k sqft482 Mountain View Dr, Lake Cowichan, BC V0R2G1For Sale
- C$1,070,0004 bd3 ba2.4k sqft464 Mountain View Dr, Lake Cowichan, BC V0R2G1New Construction
- C$325,0000.36 acres469 Winter Dr, Lake Cowichan, BC V0R2G1Lot/Land
Similar homes
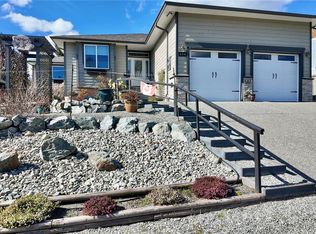
- C$884,9003 bd2 ba1.7k sqft434 Mountain View Dr, Lake Cowichan, BC V0R 2G1For Sale
 MLS ID #1031992, Chad Kervin, Fair Realty (Nan). VIVA
 - C$984,9003 bd2 ba1.7k sqft537 Mountain View Dr, Lake Cowichan, BC V0R 2G1New ConstructionMLS ID #1042117, Jennifer Allen Personal Real Estate Corporation, RE/MAX Generation (LC). VIVA
- C$950,0003 bd3 ba2k sqft549 Mountain View Dr, Lake Cowichan, BC V0R 2G1New ConstructionMLS ID #1042370, Pat Miller, Pemberton Holmes Ltd. (Lk Cow). VIVA
- C$819,0004 bd4 ba1.7k sqft100 Elk Rd, Lake Cowichan, BC V0R 2G1For Sale
 MLS ID #1044017, Darya Pfund, Easy List Realty. VIVA
 - C$749,9003 bd3 ba1.9k sqft213 Macdonald Rd, Lake Cowichan, BC V0R 2G1For SaleMLS ID #1046243, Katelyn Spencer, RE/MAX Island Properties (DU). VIVA
- C$759,9003 bd2 ba1.9k sqft266 Kingfisher Pl, Lake Cowichan, BC V0R 2G1For SaleMLS ID #1044645, Todd Sanderson, Royal LePage Nanaimo Realty (NanIsHwyN). VIVA
- C$599,9003 bd2 ba1.4k sqft7353 Neva Rd, Cowichan Valley, BC V0R 2G1For SaleMLS ID #1044239, Feron Walker, 460 Realty Inc. (NA). VIVA
- C$789,9003 bd2 ba2k sqft108 River Rd, Lake Cowichan, BC V0R 2G0For SaleMLS ID #1043405, Jennifer Allen Personal Real Estate Corporation, RE/MAX Generation (LC). VIVA
- C$1,099,0001 bd2 ba1.6k sqft7791 Hudgrove Rd, Cowichan Valley, BC V0R 2G1For SaleMLS ID #1045221, Jason Anson Personal Real Estate Corporation, eXp Realty (NA). VIVA
- C$909,0004 bd3 ba2.2k sqft276 Tal Rd, Lake Cowichan, BC V0R 2G0New ConstructionMLS ID #1041272, Louise P. Mcgee Personal Real Estate Corporation, Sotheby's International Realty Canada. VIVA
- C$548,9003 bd2 ba1.7k sqft22 Savoy Rd, Lake Cowichan, BC V0R 2G1For SaleMLS ID #1038132, Jen Bood, eXp Realty (CX). VIVA
- C$899,9005 bd3 ba2k sqft155 Maplewood Rise, Lake Cowichan, BC V0R 2G0New ConstructionMLS ID #1041843, Bill Mcgowan, RE/MAX Island Properties (DU). VIVA
- C$1,069,0003 bd2 ba1.9k sqft7284 Lakefront Dr, Cowichan Valley, BC V0R 2G1For SaleMLS ID #1040846, Brian Danyliw Personal Real Estate Corporation, Sotheby's International Realty Canada (Vic2). VIVA
- C$789,0003 bd2 ba1.8k sqft5950 Heger Cres, Cowichan Valley, BC V0R 2G1For SaleMLS ID #1036741, Ray Little Personal Real Estate Corporation, eXp Realty (DU). VIVA
- C$620,0003 bd2 ba1.3k sqft105 Cowichan Ave E, Lake Cowichan, BC V0R 2G0For SaleMLS ID #1041650, Jada Forrest, Pemberton Holmes Ltd. (Lk Cow). VIVA
- C$899,0003 bd2 ba2.3k sqft4041 Cambrai Rd, North Cowichan, BC V9L 6G1For SaleMLS ID #1045122, Cal Kaiser Personal Real Estate Corporation, RE/MAX Island Properties (DU). VIVA
- C$949,0003 bd2 ba1.3k sqft460 Nanaimo River Rd, Nanaimo, BC V9X 1E9For SaleMLS ID #1046296, John Cooper Personal Real Estate Corporation, eXp Realty (NA). VIVA
- C$930,0004 bd2 ba1.5k sqft5605 River Valley Rd, Cowichan Valley, BC V9L 6H8For SaleMLS ID #1043659, Tom Wolansky, Sutton Group-West Coast Realty (Dunc). VIVA
- C$849,9993 bd2 ba1.8k sqft6727 Wall St, Cowichan Valley, BC V0R 1Y0For SaleMLS ID #1030846, Alicia Gilmour, The Agency. VIVA
- C$875,0003 bd3 ba1.8k sqft6285 North Rd, North Cowichan, BC V9L 6K9For SaleMLS ID #1042375, Tana Darnell, 2% Realty Pacific Coast Inc.. VIVA
