PRICE ADJUSTMENT Welcome to Applewood Estates in the seaside town of Chemainus, known for its murals and live theatre. This quiet, adult-oriented complex is within walking distance to shops and restaurants. This fully updated 2 bed, 2 bath home features a bright white kitchen with quartz counters, island, built-in microwave, and stainless steel appliances. The living room offers vaulted ceilings and a cozy gas fireplace, custom electric blinds, ceiling fan. The primary suite includes a walk-through closet and 4-piece ensuite. The second bedroom features a custom Murphy bed for added flexibility. Custom wainscotting adds charm throughout. Single garage with guest parking nearby. Strata maintains lawns and gardens, and a new roof adds peace of mind. Move-in ready coastal living!
For sale
C$589,000
3110 Cook St Unit 18, North Cowichan, BC V0R 1K2
2beds
2baths
1,232sqft
Townhouse
Built in 2008
-- sqft lot
$-- Zestimate®
C$478/sqft
C$500/mo HOA
What's special
Built-in microwaveStainless steel appliancesVaulted ceilingsCozy gas fireplaceCustom electric blindsCeiling fanCustom murphy bed
- 76 days |
- 19 |
- 0 |
Zillow last checked:
Listing updated:
Listed by:
Mary-Anne Fasken,
Royal LePage Nanaimo Realty LD,
Susan Perrey Personal Real Estate Corporation,
Royal LePage Nanaimo Realty LD
Source: VIVA,MLS®#: 1034692
Facts & features
Interior
Bedrooms & bathrooms
- Bedrooms: 2
- Bathrooms: 2
- Main level bathrooms: 2
- Main level bedrooms: 2
Kitchen
- Level: Main
Heating
- Forced Air, Natural Gas
Cooling
- None
Appliances
- Included: Dishwasher, Dryer, Microwave, Oven/Range Electric, Refrigerator, Washer
- Laundry: In Unit
Features
- Ceiling Fan(s), Closet Organizer, Dining/Living Combo, Vaulted Ceiling(s)
- Flooring: Carpet, Hardwood, Mixed
- Windows: Insulated Windows
- Basement: Crawl Space
- Number of fireplaces: 1
- Fireplace features: Gas
Interior area
- Total structure area: 1,470
- Total interior livable area: 1,232 sqft
Video & virtual tour
Property
Parking
- Total spaces: 3
- Parking features: Attached, Driveway, Garage, Guest, Garage Door Opener
- Attached garage spaces: 1
- Has uncovered spaces: Yes
Features
- Levels: 1
- Entry location: Ground Level
- Patio & porch: Balcony/Patio
- Exterior features: Awning(s), Low Maintenance Yard, Sprinkler System
Lot
- Features: Adult-Oriented Neighbourhood, Central Location, Easy Access, Quiet Area, Shopping Nearby
Details
- Parcel number: 027631460
- Zoning: R6
- Zoning description: Multi-Family
- Other equipment: Other Improvements
Construction
Type & style
- Home type: Townhouse
- Architectural style: Patio Home
- Property subtype: Townhouse
- Attached to another structure: Yes
Materials
- Brick & Siding, Insulation: Ceiling, Insulation: Walls, Vinyl Siding
- Foundation: Concrete Perimeter
- Roof: Asphalt Shingle
Condition
- Resale
- New construction: No
- Year built: 2008
Utilities & green energy
- Water: Municipal
- Utilities for property: Sewer Connected
Community & HOA
Community
- Features: Adult-Oriented Neighbourhood
- Senior community: Yes
- Subdivision: Applewood Estates
HOA
- Has HOA: Yes
- Services included: Trash, Insurance, Maintenance Grounds, Maintenance Structure, Property Management, Sewer, Water
- HOA fee: C$500 monthly
Location
- Region: North Cowichan
Financial & listing details
- Price per square foot: C$478/sqft
- Tax assessed value: C$524,000
- Annual tax amount: C$3,927
- Date on market: 5/8/2026
- Ownership: Freehold/Strata
Mary-Anne Fasken
Mary-Anne Fasken
(250) 466-5305
By pressing Contact Agent, you agree that the real estate professional identified above may call/text you about your search, which may involve use of automated means and pre-recorded/artificial voices. You don't need to consent as a condition of buying any property, goods, or services. Message/data rates may apply. You also agree to our Terms of Use. Zillow does not endorse any real estate professionals. We may share information about your recent and future site activity with your agent to help them understand what you're looking for in a home.
Price history
| Date | Event | Price |
|---|---|---|
| 6/25/2026 | Price change | C$589,000-1.7%C$478/sqft |
Source: VIVA #1034692 Report a problem | ||
| 5/8/2026 | Listed for sale | C$599,000C$486/sqft |
Source: VIVA #1034692 Report a problem | ||
Public tax history
Tax history is unavailable.
Climate risks
Neighborhood: Chemainus
Nearby schools
GreatSchools rating
No schools nearby
We couldn't find any schools near this home.
- C$---- bd-- ba-- sqft3110 Cook St #17, North Cowichan, BC V0R1K2Off Market
- C$---- bd-- ba-- sqft3110 Cook St #15, North Cowichan, BC V0R1K2Off Market
- C$---- bd-- ba-- sqft3110 Cook St #12, North Cowichan, BC V0R1K2Off Market
- C$925,0003 bd3 ba2.3k sqft10077 Island View Close, North Cowichan, BC V0R1K2For Sale

- C$1,044,0003 bd3 ba2.3k sqft9048 Driftwood Dr, North Cowichan, BC V0R1K2For Sale
- C$539,0002 bd2 ba1.1k sqft9933 Chemainus Rd UNIT 38, North Cowichan, BC V0R1K1For Sale
- C$845,0006 bd3 ba2.6k sqft9975 Victoria Rd, North Cowichan, BC V0R1K2For Sale
- C$1,597,5003 bd2 ba2.5k sqft10075 Daniel St, North Cowichan, BC V0R1K1For Sale
Similar homes
- C$539,0002 bd2 ba1.1k sqft9933 Chemainus Rd Unit 38, North Cowichan, BC V0R 1K1For Sale
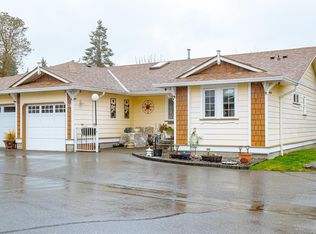 MLS ID #1040418, Michael Pickard, RE/MAX Generation (CH). VIVA
 - C$725,0003 bd2 ba1.5k sqft3130 Sunset Dr, North Cowichan, BC V0R 1K2For Sale
 MLS ID #1043790, Errik Ferreira Personal Real Estate Corporation, eXp Realty (DU). VIVA
 - C$525,0002 bd2 ba1.1k sqftCedar Ridge Village, North Cowichan, BC V0R 1K3For Sale
 MLS ID #1039618, Barbara Aitken, RE/MAX Island Properties (DU). VIVA
 - C$549,9002 bd3 ba1.6k sqft2899 River Rd #107, North Cowichan, BC V0R 1K3For Sale
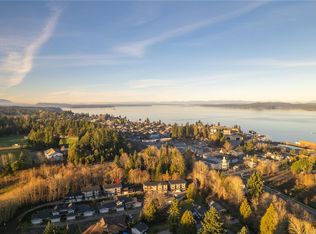 MLS ID #1038680, Samantha Brownlee Personal Real Estate Corporation, REMAX Professionals (NA). VIVA
 - C$675,0003 bd2 ba1.2k sqft3023 Oak St, North Cowichan, BC V0R 1K1For SaleMLS ID #1041770, Denise Perrin, RE/MAX Generation (CH). VIVA
- C$695,9002 bd2 ba1.5k sqftCedar Ridge Village, North Cowichan, BC V0R 1K3For SaleMLS ID #1040305, Doyle Childs Personal Real Estate Corporation, Royal LePage Coast Capital Realty. VIVA
- C$579,0002 bd1 ba822 sqft9559 Chemainus Rd, North Cowichan, BC V0R 1K5For SaleMLS ID #1040815, Carol Warkentin Personal Real Estate Corporation, REMAX Professionals (LD). VIVA
- C$699,9003 bd1 ba1.6k sqft9486 Chemainus Rd, North Cowichan, BC V0R 1K5For SaleMLS ID #1043720, Dave Bains, Royal LePage Nanaimo Realty (NanIsHwyN). VIVA
- C$589,9002 bd2 ba1.7k sqft1244 4th Ave #302, Ladysmith, BC V9G 0A6For SaleMLS ID #1041987, Dawn Walton Personal Real Estate Corporation, eXp Realty (NA). VIVA
- C$550,0004 bd3 ba1.7k sqft6078 Truesdale St #7, North Cowichan, BC V9L 0B4For SaleMLS ID #1043037, Melinda Banfield Personal Real Estate Corporation, eXp Realty (DU). VIVA
- C$459,0002 bd2 ba966 sqft3000 Oak St #305B, North Cowichan, BC V0R 1K1For SaleMLS ID #1023637, Michael Pickard, RE/MAX Generation (CH). VIVA
- C$449,0002 bd2 ba977 sqft3000 Oak St #301B, North Cowichan, BC V0R 1K1For SaleMLS ID #1039886, Lyndon Bzdel, Royal LePage Nanaimo Realty LD. VIVA
- C$735,0002 bd1 ba1k sqft9384 Chemainus Rd, North Cowichan, BC V0R 1K5For SaleMLS ID #1041458, Mark Brotherton, Real Broker. VIVA
- C$793,0003 bd3 ba1.6k sqft9611 Askew Creek Dr, North Cowichan, BC V0R 1K3For SaleMLS ID #1034461, Susan Perrey Personal Real Estate Corporation, Royal LePage Nanaimo Realty LD. VIVA
- C$819,9002 bd1 ba912 sqft2817 Crozier Rd, North Cowichan, BC V0R 1K5For SaleMLS ID #1038850, Michael Beaveridge, RE/MAX Island Properties (DU). VIVA
- C$637,0003 bd3 ba1.5k sqft3195 Herons Way #15, Duncan, BC V9L 6Z4For SaleMLS ID #1031452, Michael Pickard, RE/MAX Generation (CH). VIVA
- C$550,0003 bd3 ba1.6k sqft941 Malone Rd #59, Ladysmith, BC V9G 1S3For SaleMLS ID #1040886, Carol Warkentin Personal Real Estate Corporation, REMAX Professionals (LD). VIVA
- C$539,0003 bd2 ba1.4k sqft2121 Tzouhalem Rd #21, North Cowichan, BC V9L 5J5For SaleMLS ID #1030896, Maria Ng, Sutton Group-West Coast Realty (Dunc). VIVA
- C$499,0003 bd2 ba1.2k sqft3050 Sherman Rd #20, North Cowichan, BC V9L 0E4For SaleMLS ID #1034309, Michael Beaveridge, RE/MAX Island Properties (DU). VIVA
- C$599,0002 bd1 ba871 sqft2168 Yellow Point Rd, Nanaimo, BC V9X 1W6For SaleMLS ID #1041798, Cory Mcnabb, Royal LePage Nanaimo Realty (NanIsHwyN). VIVA
