Beautifully updated 2-bedroom, 2-bathroom condo ideally located just minutes from the Atlantic Ocean and Bogue Sound, offering the perfect blend of coastal convenience and low-maintenance living. Whether you're searching for a primary residence, vacation getaway, or investment opportunity, this move-in-ready property checks all the boxes.
Inside, you'll find a bright and well-maintained interior with tasteful updates throughout. The spacious living area flows seamlessly into the dining space and kitchen, creating a comfortable setting for relaxing or entertaining.
Conveniently located near some of the Crystal Coast's most sought-after destinations, including Emerald Isle, Indian Beach, Salter Path, and Atlantic Beach. Enjoy easy access to waterfront dining, shopping, live music, festivals, and coastal attractions in downtown Swansboro, Morehead City, and Historic Beaufort.
One of the many perks of this location? Enjoy both breathtaking Atlantic sunrises and beautiful Bogue Sound sunsets just minutes away. Experience the best of Coastal Carolina living in a prime location.
For sale
Price cut: $10K (7/9)
$285,000
300 Lighthouse Lane #D-3, Cedar Point, NC 28584
2beds
1,334sqft
Condominium
Built in 2007
-- sqft lot
$-- Zestimate®
$214/sqft
$447/mo HOA
What's special
Tasteful updates throughoutBright and well-maintained interior
- 41 days |
- 222 |
- 4 |
Zillow last checked:
Listing updated:
Listed by:
Eric Fountain 252-658-2057,
Coldwell Banker Sea Coast Adv EI
Source: Hive MLS,MLS#: 100580379 Originating MLS: Carteret County Association of Realtors
Originating MLS: Carteret County Association of RealtorsLoading...
Facts & features
Interior
Bedrooms & bathrooms
- Bedrooms: 2
- Bathrooms: 2
- Full bathrooms: 2
Rooms
- Room types: Master Bedroom, Bedroom 2, Living Room, Dining Room, Bathroom 1
Primary bedroom
- Level: Main
- Dimensions: 14.6 x 13
Bedroom 2
- Level: Main
- Dimensions: 11 x 9.8
Bathroom 1
- Level: Main
- Dimensions: 10.8 x 11.5
Dining room
- Level: Main
- Dimensions: 12.6 x 11.6
Kitchen
- Level: Main
- Dimensions: 13.6 x 9
Living room
- Level: Main
- Dimensions: 15.8 x 13.6
Heating
- Electric, Heat Pump
Cooling
- Central Air
Appliances
- Included: Electric Cooktop, Built-In Microwave, Dishwasher, Electric Range
- Laundry: Laundry Closet
Features
- High Ceilings, Entrance Foyer, Solid Surface, Kitchen Island, Elevator, Ceiling Fan(s), Blinds/Shades, Eat-in Kitchen
- Flooring: LVT/LVP, Tile, Vinyl
- Windows: Storm Window(s)
- Basement: None
- Common walls with other units/homes: End Unit
Interior area
- Total structure area: 1,334
- Total interior livable area: 1,334 sqft
Video & virtual tour
Property
Parking
- Parking features: Asphalt
Accessibility
- Accessibility features: Accessible Elevator Installed
Features
- Levels: One
- Patio & porch: Screened
- Exterior features: End Unit
- Fencing: None
- Has view: Yes
- View description: See Remarks
- Frontage type: See Remarks
Lot
- Size: 523 Square Feet
- Dimensions: 60 x 60
Details
- Parcel number: 537412758550000
- Zoning: Residential
- Special conditions: Standard
Construction
Type & style
- Home type: Condo
- Property subtype: Condominium
Materials
- Vinyl Siding, Wood Frame
- Foundation: Slab
- Roof: Architectural Shingle
Condition
- New construction: No
- Year built: 2007
Utilities & green energy
- Sewer: Public Sewer
- Water: Public
- Utilities for property: Sewer Connected, Water Connected
Community & HOA
Community
- Subdivision: Village at Magens Bay
HOA
- Has HOA: Yes
- Amenities included: Elevator(s), Maintenance Common Areas, Maintenance Grounds, Maintenance Roads, Maintenance Structure, Management, Master Insure, Pest Control, Street Lights, None
- HOA fee: $5,367 annually
- HOA name: The Village III at Magens Bay HOA
- HOA phone: 910-353-2001
Location
- Region: Swansboro
Financial & listing details
- Price per square foot: $214/sqft
- Tax assessed value: $285,068
- Annual tax amount: $1,359
- Date on market: 6/9/2026
- Cumulative days on market: 41 days
- Listing agreement: Exclusive Right To Sell
- Listing terms: Cash,Conventional,FHA,VA Loan
- Road surface type: Paved
Estimated market value
Not available
Estimated sales range
Not available
Not available
Price history
| Date | Event | Price |
|---|---|---|
| 7/9/2026 | Price change | $285,000-3.4%$214/sqft |
Source:  Hive MLS #100580379 Report a problem Hive MLS #100580379 Report a problem | ||
| 6/9/2026 | Listed for sale | $295,000$221/sqft |
Source: Hive MLS #100580379 Report a problem | ||
Public tax history
Tax history is unavailable.
Monthly payment
Est. payment
Payment breakdown
Explore the cost of this home by adjusting the details. Changes won't be saved.Climate risks
Neighborhood: 28584
Nearby schools
GreatSchools rating
- 10/10White Oak ElementaryGrades: PK-5Distance: 1.2 mi
- 7/10Broad Creek Middle SchoolGrades: 6-8Distance: 9.8 mi
- 9/10Croatan High SchoolGrades: 9-12Distance: 7.5 mi
Schools provided by the listing agent
- Elementary: Bogue Sound
- Middle: Broad Creek
- High: Croatan
Source: Hive MLS. This data may not be complete. We recommend contacting the local school district to confirm school assignments for this home.
- $275,2502 bd2 ba1.3k sqft300 Lighthouse Ln APT A1, Cedar Point, NC 28584For Sale

- $318,9002 bd2 ba1.2k sqft300 Lighthouse Ln #3B2, Cedar Point, NC 28584Off Market
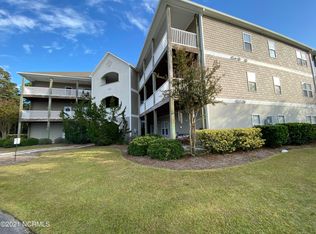
- $289,9002 bd2 ba1.2k sqft300 Lighthouse Ln APT C2, Cedar Point, NC 28584Sold

- $270,0002 bd2 ba1.3k sqft300 Lighthouse Ln APT A3, Cedar Point, NC 28584Sold
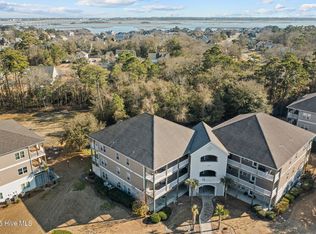
- $300,9002 bd2 ba1.3k sqft3001-300 Lighthouse Ln #A, Swansboro, NC 28584Off Market
- $276,9002 bd2 ba1.3k sqft300 Lighthouse Ln APT A2, Cedar Point, NC 28584Off Market
- $300,0002 bd2 ba1.3k sqft300 Lighthouse Ln APT C1, Cedar Point, NC 28584Off Market
- $306,4002 bd2 ba1.3k sqft300 Lighthouse Ln APT B3, Cedar Point, NC 28584Off Market
A local agent can set up tours, give advice and negotiate with sellers.
A local lender can help you make sure your offer is ready when you are.
Similar homes
- $278,8002 bd2 ba1.2k sqft200 Lighthouse Lane #A2, Cedar Point, NC 28584For Sale

 MLS ID #100572797, Richard A Farrington, Bluewater Real Estate - EI. Hive MLS
 - $275,2502 bd2 ba1.3k sqft300 Lighthouse Lane #A-1, Cedar Point, NC 28584For SaleMLS ID #100555849, Deborah King, King Realty. Hive MLS
- $271,9002 bd2 ba1.2k sqft100 Lighthouse Lane #D3, Cedar Point, NC 28584For Sale
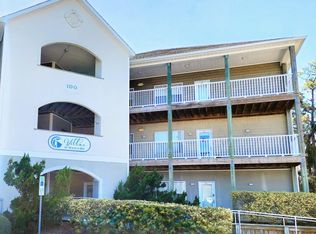 MLS ID #100552318, Joy B Godwin, Keller Williams Crystal Coast. Hive MLS
 - $265,0002 bd2 ba1.2k sqft200 Lighthouse Lane #B3, Cedar Point, NC 28584For Sale
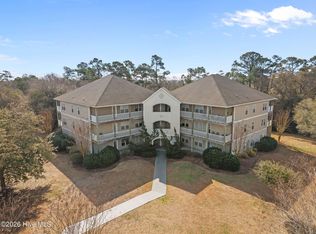 MLS ID #100560118, Kevin Boggs, List at Ease LLC. Hive MLS
 - $295,0003 bd2 ba1.3k sqft214 Sea Horse Drive, Cedar Point, NC 28584For SaleMLS ID #100555995, The Lemmond Group, REAL Broker LLC. Hive MLS
- $279,9002 bd2 ba1.3k sqft702 Hummingbird S, Swansboro, NC 28584For SaleMLS ID #100584487, Crystal Coast Home Finders Team, Realty One Group Navigate. Hive MLS
- $299,9003 bd2 ba1.3k sqft424 Old Church Road, Swansboro, NC 28584For SaleMLS ID #100589741, Marci Bocanegra, Coldwell Banker Sea Coast Advantage - Jacksonville. Hive MLS
- $294,0002 bd2 ba1.5k sqft703 Hummingbird S, Swansboro, NC 28584For SaleMLS ID #100575299, Carla F Buckhold, Bogue Banks Realty, Inc. Hive MLS
- $315,0003 bd2 ba1.5k sqft202 Morningstar N, Swansboro, NC 28584For SaleMLS ID #100586528, MARGETTE POTTER, POTTER REAL ESTATE CO.. Hive MLS
- $320,0002 bd3 ba832 sqft650 Cedar Point Boulevard #E2, Cedar Point, NC 28584For SaleMLS ID #100580015, Buy the Beach Realty, Keller Williams Crystal Coast. Hive MLS
- $259,9003 bd2 ba1.2k sqft828 S Dogwood Lane, Swansboro, NC 28584For SaleMLS ID #100589217, Danita Ensley, Keller Williams Innovate - Jax. Hive MLS
- $315,0002 bd2 ba1.5k sqft901 Meadowbrook S Unit 901, Swansboro, NC 28584For SaleMLS ID #100573975, Gina Carey, LPT Realty. Hive MLS
- $295,0003 bd2 ba1.5k sqft500 Windsong S, Swansboro, NC 28584For SaleMLS ID #100563135, Donald A Whiteside, Emerald Isle Realty. Hive MLS
- $359,9002 bd3 ba1k sqft650 Cedar Point Blvd, Swansboro, NC 28584New ConstructionAtlantic Construction
- from $359,9002 bd3 ba1k sqftInterior Unit Plan, Cedar Point Villas, Cedar Point, NC 28584New ConstructionAtlantic Construction
- $328,9002 bd2 ba900 sqft650 Cedar Point Boulevard #C 31, Cedar Point, NC 28584For SaleMLS ID #100530528, Michelle Briese, Coldwell Banker Sea Coast Advantage. Hive MLS
- from $364,9002 bd3 ba1k sqftExterior 2 Bedroom Plan, Cedar Point Villas, Cedar Point, NC 28584New ConstructionAtlantic Construction
- $260,0003 bd2 ba1.3k sqft710 W West Firetower Road, Swansboro, NC 28584For SaleMLS ID #100535721, Tonia P. Melton, Keller Williams Crystal Coast. Hive MLS
- $329,9003 bd3 ba1.3k sqft120 Bridge Point Circle #2c, Cedar Point, NC 28584For SaleMLS ID #100579820, Jamie Grainger, Sound and Surf Realty. Hive MLS
- $265,0003 bd2 ba1.2k sqft410 S Holly Lane, Swansboro, NC 28584For SaleMLS ID #100579730, Sandy Ingram, Carolina Real Estate Group. Hive MLS
