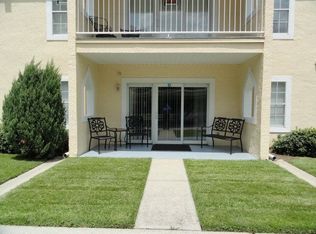
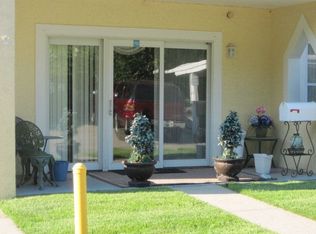
Executive Suite Living at Its Finest! Welcome home to this beautiful 3-bedroom, 2-bath executive suite located in a gated community with wonderful amenities! The spacious primary suite features a jacuzzi tub and beautiful tiled shower, creating a relaxing retreat. You'll also appreciate the convenience of a full-size washer and dryer and two water heaters. The home offers a dedicated office with built-in cabinets and shelving, perfect for working from home or staying organized. Beautiful tray ceilings add an elegant touch to the living room and dining area, which overlook the courtyard and pool area. Community amenities include: Workout area with equipment, Walking track, Community room with a full kitchen, Gated community, Two covered parking spaces This is a wonderful opportunity to enjoy comfortable, low-maintenance living with amenities right at your doorstep. Come take a look and make this beautiful executive suite your new home!
For sale
$325,000
300 Mason St Suite 214, Laurel, MS 39440
3beds
1,971sqft
Residential, Condo-Town-Garden
Built in 1996
10,000 Square Feet Lot
$319,800 Zestimate®
$165/sqft
$-- HOA
What's special
Courtyard and pool areaSpacious primary suiteBeautiful tray ceilingsJacuzzi tubFull-size washer and dryerBeautiful tiled shower
- 59 days
- 20
- 0
Likely to sell faster than
Zillow last checked:
Listing updated:
Listed by:
Joanna Martin, Associate Broker 601-580-5335,
Jerry Ford Real Estate 601-477-8867
Source: LBOR,MLS#: 37905
Facts & features
Interior
Bedrooms & bathrooms
- Bedrooms: 3
- Bathrooms: 2
- Full bathrooms: 2
Bedroom 1
- Description: Floor(Carpet),Wall(Sheetrock)
Bedroom 2
- Description: Floor(Carpet),Wall(Sheetrock)
Bedroom 3
- Description: Floor(Carpet),Wall(Sheetrock)
Bedroom 4
- Description: Floor(None),Wall(None)
Bathroom
- Description: Floor(None),Wall(None)
Bathroom 1
- Description: Floor(Tile),Wall(Sheetrock)
Bathroom 2
- Description: Floor(Tile),Wall(Sheetrock)
Bathroom 3
- Description: Floor(None),Wall(None)
Dining room
- Description: Floor(Hardwood),Wall(Sheetrock)
Kitchen
- Description: Floor(Tile),Wall(Sheetrock)
Living room
- Description: Floor(Hardwood),Wall(Sheetrock)
Office
- Description: Floor(Carpet),Wall(Sheetrock)
Heating
- Has Heating (Unspecified Type)
Cooling
- Has cooling: Yes
Appliances
- Included: Dishwasher, Disposal, Dryer, Microwave, Refrigerator, Washer, Electric Water Heater
- Laundry: Utility Room Floor(Tile), Utility Room Wall(Sheetrock)
Features
- Ceiling Fan(s), Large Master Bedroom, Walk-in Closet(s), Formal Dining Room
- Flooring: Hardwood, Carpet, None, Tile
- Attic: None
Interior area
- Total structure area: 1,971
- Total interior livable area: 1,971 sqft
Video & virtual tour
Property
Parking
- Parking features: Carport
- Has carport: Yes
Features
- Levels: Two
- Exterior features: Balcony
- Has private pool: Yes
- Fencing: None
Lot
- Size: 10,000 Square Feet
- Dimensions: 100 x 100
Details
- Parcel number: 119B061021400
Construction
Type & style
- Home type: Townhouse
- Property subtype: Residential, Condo-Town-Garden
Materials
- Stucco, Sheetrock
- Foundation: Slab
- Roof: Architectural
Condition
- Good
- Year built: 1996
Utilities & green energy
- Electric: MS. Power
- Water: Public, City
Community & HOA
Community
- Subdivision: Sugar Hill
Location
- Region: Laurel
Financial & listing details
- Price per square foot: $165/sqft
- Tax assessed value: $142,730
- Annual tax amount: $1,106
- Date on market: 9/22/2026
Estimated market value
$319,800
$304,000 - $336,000
$1,537/mo
Price history
| Date | Event | Price |
|---|---|---|
| 11/20/2026 | Listed for sale | $325,000$165/sqft |
Source: LBOR #37905 Report a problem | ||
| 9/24/2026 | Contingent | $325,000$165/sqft |
Source: LBOR #37905 Report a problem | ||
| 9/22/2026 | Listed for sale | $325,000+48.4%$165/sqft |
Source: LBOR #37905 Report a problem | ||
| 5/9/2008 | Listing removed | $219,000$111/sqft |
Source: Homes.com #72389 Report a problem | ||
| 4/22/2008 | Listed for sale | $219,000$111/sqft |
Source: Homes.com #72389 Report a problem | ||
Public tax history
| Year | Property taxes | Tax assessment |
|---|---|---|
| 2025 | $1,106 +0.9% | $14,273 +3.6% |
| 2024 | $1,096 +2% | $13,782 |
| 2023 | $1,075 -1% | $13,782 |
| 2022 | $1,086 -0.5% | $13,782 |
| 2021 | $1,092 -5.8% | $13,782 -2.4% |
| 2020 | $1,159 -0.5% | $14,115 |
| 2019 | $1,165 +2.3% | $14,115 |
| 2017 | $1,138 | $14,115 +3.6% |
| 2016 | -- | $13,627 |
| 2015 | -- | $13,627 |
| 2014 | -- | $13,627 |
| 2013 | -- | $13,627 -31.2% |
| 2012 | -- | $19,810 |
| 2011 | -- | $19,810 |
| 2010 | -- | $19,810 +11.9% |
| 2008 | -- | $17,711 +50% |
| 2007 | -- | $11,807 |
| 2006 | -- | $11,807 |
| 2005 | -- | $11,807 +6.2% |
| 2004 | -- | $11,116 -14.3% |
| 2003 | -- | $12,966 |
| 2002 | $797 +44.2% | $12,966 +33.2% |
| 2001 | $553 +8.2% | $9,734 +1.3% |
| 2000 | $511 | $9,607 |
Find assessor info on the county website
Monthly payment
Est. payment
Payment breakdown
Explore the cost of this home by adjusting the details. Changes won't be saved.Climate risks
Neighborhood: 39440
Nearby schools
Schools provided by the listing agent
- Middle: Laurel Middle School
- High: Laurel
Source: LBOR. This data may not be complete. We recommend contacting the local school district to confirm school assignments for this home.


Similar homes
- $325,0003 bd2 ba2.1k sqft7 Twin Oaks Pl, Laurel, MS 39440For Sale
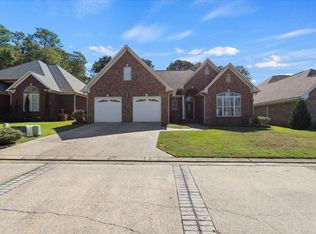
 MLS ID #149142, G Lee Boyette, SRS, Woodland Realty, Inc. HSMLS
- $339,0004 bd2 ba2.5k sqft2014 Old Bay Springs Rd, Laurel, MS 39440For Sale
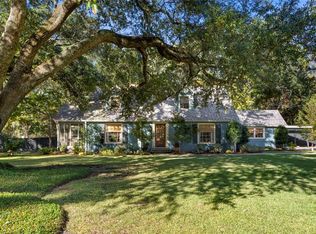 MLS ID #37993, Kandace Monsivais, Broker. LBOR
- $309,0003 bd2 ba1.9k sqft15 Twin Oaks Pl, Laurel, MS 39440For Sale
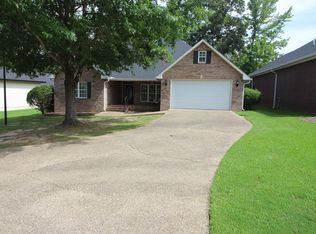 MLS ID #148122, Amanda Pierce, Woodland Realty, Inc. HSMLS
- $275,0003 bd2 ba2.1k sqft21 Country Club Dr, Laurel, MS 39440For Sale
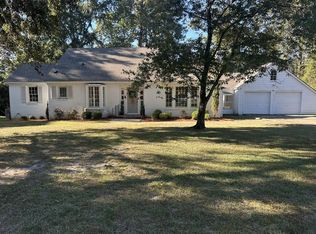 MLS ID #148943, Joanna Martin, Jerry Ford Real Estate LLC. HSMLS
- $349,0003 bd2 ba2.1k sqft14 Twin Oaks Pl, Laurel, MS 39440For SaleMLS ID #149390, G Lee Boyette, SRS, Woodland Realty, Inc. HSMLS
- $325,0003 bd2 ba1.8k sqft77 Joshbury Cir, Laurel, MS 39443For SaleMLS ID #147692, Joanna Martin, Jerry Ford Real Estate LLC. HSMLS
- $212,9003 bd2 ba2.2k sqft836 N 8th Ave, Laurel, MS 39440For SaleMLS ID #148478, Stephanie Irby, Real Estate Professionals of the Pine Belt, LLC. HSMLS
- $275,0003 bd3 ba2.7k sqft17 Glenwood Dr, Laurel, MS 39440For SaleMLS ID #148192, G Lee Boyette, SRS, Woodland Realty, Inc. HSMLS
- $329,0003 bd2 ba1.9k sqft574 Walters Loop, Laurel, MS 39443For SaleMLS ID #149378, Amanda Pierce, Woodland Realty, Inc. HSMLS
- $222,5002 bd1 ba1.3k sqft456 Short 7th Ave, Laurel, MS 39440For SaleMLS ID #149432, G Lee Boyette, SRS, Woodland Realty, Inc. HSMLS
- $295,5004 bd2 ba2.3k sqft26 Welborn Rd, Laurel, MS 39443For SaleMLS ID #146456, Hallie Edwards, Vesica PCJ Realty. HSMLS
- $280,0003 bd2 ba1.8k sqft622 W 21st St, Laurel, MS 39440For SaleMLS ID #147801, T'keyiah Pittman, EXIT Realty Integrity First. HSMLS
- $189,9004 bd2 ba2.5k sqft1120 N 7th Ave, Laurel, MS 39440For SaleMLS ID #149170, Stephanie Irby, Real Estate Professionals of the Pine Belt, LLC. HSMLS
