Situated on a quiet lot with by mature shade trees, this home features clean vinyl siding, an attached single-car garage, and a covered front entry porch that welcomes you inside. Step through the front door to find a remarkably spacious layout maximized for effortless daily living. The expansive living room boasts soaring vaulted ceilings, warm wood-look flooring, and a modern ceiling fan. A sweeping archway creates a grand transition into the sunlit dining area and kitchen. This layout allows you to host dinner parties or keep an eye on things while cooking. Through the kitchen's double doors, you can easily transition to outdoor dining. Retreat down the hall to the primary suite, a peaceful haven designed for ultimate comfort. This room features crown molding, plush neutral carpeting, and a stylish ceiling fan. It comes fully equipped with a sought-after walk-in closet, as well as its own dedicated bathroom for maximum privacy. The additional bedrooms offer fantastic versatility to fit any lifestyle. One bedroom features a warm, custom wood-plank accent wall and durable wood-look flooring, creating a cozy rustic retreat or a peaceful home office. The other secondary bedroom showcases unique, bold styling with striking checkerboard floors and crown molding, making it the absolute perfect space for a high-energy gaming room, fitness space, or creative studio. Step outside to discover another major highlight: a fully privacy-fenced backyard. Perfectly sized for low-maintenance enjoyment, this secure outdoor space offers ultimate seclusion and peace of mind without requiring hours of weekend lawn care. Located just minutes from top-rated schools, local parks, and downtown dining, you will also enjoy easy access to the stunning natural beauty of Turner Falls Park and the Arbuckle Mountains. This move-in-ready gem is ready for you to call it home. Schedule your private showing today!
Pending
Price cut: $10K (8/23)
$170,000
300 N 4th St, Davis, OK 73030
3beds
1,324sqft
Single Family Residence
Built in 2005
6,477 Square Feet Lot
$164,800 Zestimate®
$128/sqft
$-- HOA
What's special
Covered front entry porchRemarkably spacious layoutFully privacy-fenced backyardModern ceiling fanStylish ceiling fanAttached single-car garageWarm wood-look flooring
- 131 days
- 77
- 5
Zillow last checked:
Listing updated:
Listed by:
Samantha Hale 580-238-3662,
Provisions Realty Group
Source: MLSOK/OKCMAR as distributed by MLS GRID,MLS#: 1231514
Facts & features
Interior
Bedrooms & bathrooms
- Bedrooms: 3
- Bathrooms: 2
- Full bathrooms: 2
Heating
- Has Heating (Unspecified Type)
Cooling
- Has cooling: Yes
Appliances
- Included: Dishwasher, Microwave, Free-Standing Electric Oven, Free-Standing Electric Range
Features
- Flooring: Carpet, Laminate, Tile, Vinyl
- Has fireplace: No
- Fireplace features: None
Interior area
- Total structure area: 1,324
- Total interior livable area: 1,324 sqft
Property
Parking
- Total spaces: 1
- Parking features: Garage
- Garage spaces: 1
Features
- Levels: One
- Stories: 1
- Exterior features: Rain Gutters
- Fencing: Wood
Lot
- Size: 6,477 Square Feet
- Features: Other
Details
- Parcel number: 300N4th73030
- Special conditions: None
Construction
Type & style
- Home type: SingleFamily
- Architectural style: Modern,Traditional
- Property subtype: Single Family Residence
Materials
- Frame, Vinyl Siding
- Foundation: Slab
- Roof: Composition
Condition
- Year built: 2005
Community & HOA
Location
- Region: Davis
Financial & listing details
- Price per square foot: $128/sqft
- Tax assessed value: $141,197
- Annual tax amount: $1,440
- Date on market: 5/28/2026
Estimated market value
$164,800
$157,000 - $173,000
$1,451/mo
Price history
| Date | Event | Price |
|---|---|---|
| 9/12/2026 | Pending sale | $170,000$128/sqft |
Source:  MLSOK/OKCMAR as distributed by MLS GRID #1231514 Report a problem MLSOK/OKCMAR as distributed by MLS GRID #1231514 Report a problem | ||
| 8/23/2026 | Price change | $170,000-5.6%$128/sqft |
Source: MLSOK/OKCMAR as distributed by MLS GRID #1231514 Report a problem | ||
| 7/1/2026 | Price change | $180,000-2.7%$136/sqft |
Source: MLSOK/OKCMAR as distributed by MLS GRID #1231514 Report a problem | ||
| 5/28/2026 | Listed for sale | $184,900+3.3%$140/sqft |
Source: MLSOK/OKCMAR as distributed by MLS GRID #1231514 Report a problem | ||
| 3/22/2026 | Listing removed | -- |
Source: Owner Report a problem | ||
| 12/22/2025 | Listed for sale | $179,000-18.6%$135/sqft |
Source: Owner Report a problem | ||
| 11/29/2025 | Listing removed | -- |
Source: Owner Report a problem | ||
| 8/31/2025 | Listed for sale | $220,000+59.4%$166/sqft |
Source: Owner Report a problem | ||
| 1/24/2018 | Sold | $138,000+7.8%$104/sqft |
Source: Public Record Report a problem | ||
| 4/18/2017 | Sold | $128,000+20.8%$97/sqft |
Source:  MLS Technology, Inc. #31739 Report a problem MLS Technology, Inc. #31739 Report a problem | ||
| 11/3/2016 | Sold | $106,000+25.4%$80/sqft |
Source: Public Record Report a problem | ||
| 8/14/2007 | Sold | $84,500$64/sqft |
Source: Public Record Report a problem | ||
Public tax history
| Year | Property taxes | Tax assessment |
|---|---|---|
| 2025 | $1,440 0% | $15,531 +1.2% |
| 2024 | $1,441 +1.1% | $15,353 +1.6% |
| 2023 | $1,425 -3.4% | $15,114 |
| 2022 | $1,475 +1.2% | $15,114 |
| 2021 | $1,458 +4% | $15,114 |
| 2020 | $1,402 -2.9% | $15,114 -1.1% |
| 2019 | $1,444 +31% | $15,286 +31.1% |
| 2017 | $1,103 +40.6% | $11,660 +25.4% |
| 2016 | $784 +8.1% | $9,295 |
| 2015 | $726 -0.6% | $9,295 |
| 2014 | $730 -1.3% | $9,295 |
| 2013 | $739 -4.5% | $9,295 |
| 2012 | $774 -2.7% | $9,295 |
| 2011 | $795 +2.1% | $9,295 |
| 2010 | $778 +5% | $9,295 |
| 2009 | $741 +8.1% | $9,295 |
| 2008 | $685 | $9,295 |
| 2007 | $685 | $9,295 |
Find assessor info on the county website
Monthly payment
Est. payment
Payment breakdown
Explore the cost of this home by adjusting the details. Changes won't be saved.Climate risks
Neighborhood: 73030
Nearby schools
Schools provided by the listing agent
- Elementary: Davis ES
- Middle: Davis MS
- High: Davis HS
Source: MLSOK/OKCMAR as distributed by MLS GRID. This data may not be complete. We recommend contacting the local school district to confirm school assignments for this home.
Similar homes
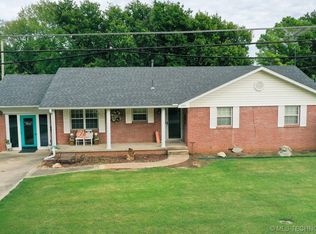
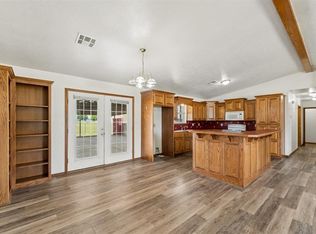
- $175,0003 bd2 ba1.5k sqft107 Cottonwood Rd, Davis, OK 73030For Sale
 MLS ID #1251659, Kimberly Baker, Keller Williams Central OK. MLSOK/OKCMAR as distributed by MLS GRID
 - $180,0003 bd2 ba1.3k sqft308 N 4th St, Davis, OK 73030For Sale
 MLS ID #2619719, Debbie Dodson, The Dodson Team Porches to Pas. MLS Technology, Inc.
 - $163,0003 bd1 ba1.1k sqft111 Amber Ln, Davis, OK 73030For Sale
 MLS ID #2620890, Stefanie Calistro, 5 Eighty Lake Land & Commercia. MLS Technology, Inc.
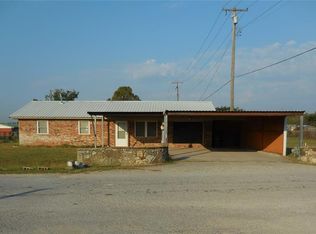
 - $190,0003 bd2 ba1.3k sqft411 S A St, Davis, OK 73030For Sale
 MLS ID #1192182, Paula Thomas, Jarman Realty Inc. MLSOK/OKCMAR as distributed by MLS GRID
