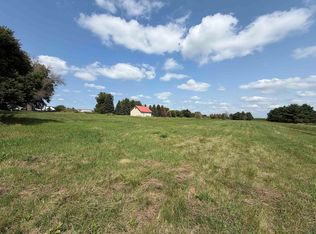
Step into the timeless charm of this historic Queen Anne style home showcasing craftsmanship from a bygone era. Featuring original woodwork, stunning open staircase, hardwood floors and spacious living areas, this home is a rare find and one of only a few homes in Pocahontas of this caliber. The main floor provides a formal living room, dining room, a bonus room with multiple possibilities for an office, game room, or bedroom. The updated kitchen is open to a newer family room addition featuring a cozy gas fireplace. A 3/4 bath and laundry room completes the main floor. The second level offers 4-5 bedrooms, a full bath, and an expansive owner's ensuite with three closets and another full bath. Additional living space can be found in the finished walk-up attic, plus the partially finished basement which includes another 3/4 bath. Outside you will find steel siding, a large wraparound porch, a stamped concrete patio with gas plumbed firepit providing a perfect, very private setting for relaxing and entertaining. The detached two-car garage also has an additional storage shed. Approximately .67 acres. Want a larger property? The adjoining 5.26 tract is also available for purchase.
For sale
$325,000
300 NE 6th St, Pocahontas, IA 50574
5beds
4baths
4,404sqft
Single Family Residence, Residential
Built in 1914
0.67 Acres Lot
$310,700 Zestimate®
$74/sqft
$-- HOA
What's special
Partially finished basementOriginal woodworkFinished walk-up atticNewer family room additionUpdated kitchenHardwood floorsDetached two-car garage
- 75 days
- 176
- 10
Zillow last checked:
Listing updated:
Listed by:
Donna M Hudson,
Beam Real Estate
Source: Northwest Iowa Regional BOR,MLS#: 834100
Facts & features
Interior
Bedrooms & bathrooms
- Bedrooms: 5
- Bathrooms: 4
- Main level bathrooms: 1
Rooms
- Room types: Living Room, Dining, Kitchen, Laundry, Full Bath, Family, Master, Bedroom, Other
Heating
- Forced Air
Cooling
- Central Air
Appliances
- Included: Water Softener: Included
- Laundry: Main Level
Features
- Basement: Partially Finished
- Number of fireplaces: 1
- Fireplace features: Gas
Interior area
- Total structure area: 4,404
- Total interior livable area: 4,404 sqft
- Finished area above ground: 3,804
- Finished area below ground: 600
Property
Parking
- Total spaces: 2
- Parking features: Detached, Blacktop
- Garage spaces: 2
Features
- Levels: Two
- Stories: 2
Lot
- Size: 0.67 Acres
- Features: Wooded
Details
- Parcel number: 0732351003
- Zoning: Res.
- Zoning description: Res.
Construction
Type & style
- Home type: SingleFamily
- Property subtype: Single Family Residence, Residential
Materials
- Steel Siding
- Roof: Shingle
Condition
- New construction: No
- Year built: 1914
Utilities & green energy
- Sewer: Public Sewer
- Water: City
Community & HOA
Location
- Region: Pocahontas
Financial & listing details
- Price per square foot: $74/sqft
- Tax assessed value: $217,360
- Annual tax amount: $3,376
- Price range: $325K - $325K
- Date on market: 8/5/2026
- Inclusions: All appliances including gas range, refrigerator, microwave, washer, dryer, freezer
Estimated market value
$310,700
$295,000 - $326,000
Not available
Price history
| Date | Event | Price |
|---|---|---|
| 8/5/2026 | Listed for sale | $325,000-21.7%$74/sqft |
Source:  Northwest Iowa Regional BOR #834100 Report a problem Northwest Iowa Regional BOR #834100 Report a problem | ||
| 7/3/2026 | Listing removed | $415,000$94/sqft |
Source:  NoCoast MLS as distributed by MLS GRID #6329345 Report a problem NoCoast MLS as distributed by MLS GRID #6329345 Report a problem | ||
| 7/3/2025 | Listed for sale | $415,000$94/sqft |
Source: NoCoast MLS as distributed by MLS GRID #6329345 Report a problem | ||
Public tax history
| Year | Property taxes | Tax assessment |
|---|---|---|
| 2025 | $3,376 +5.2% | $217,360 +5.2% |
| 2024 | $3,210 +5% | $206,688 |
| 2023 | $3,056 -4.7% | $206,688 +19.9% |
| 2022 | $3,208 +16.9% | $172,410 |
| 2021 | $2,744 +22.6% | $172,410 +17.2% |
| 2020 | $2,238 -3.5% | $147,056 +15.1% |
| 2019 | $2,318 -10.8% | $127,726 +1.1% |
| 2018 | $2,598 +6% | $126,348 +0.3% |
| 2017 | $2,450 -3.4% | $125,980 |
| 2016 | $2,536 | $125,980 +10.1% |
| 2015 | $2,536 +11.9% | $114,435 |
| 2014 | $2,266 +3% | $114,435 |
| 2013 | $2,200 -0.6% | -- |
| 2012 | $2,214 +14.6% | -- |
| 2011 | $1,932 +2.5% | -- |
| 2010 | $1,884 +2.8% | -- |
| 2009 | $1,832 +10.1% | -- |
| 2008 | $1,664 +69.5% | -- |
| 2007 | $982 | -- |
Find assessor info on the county website
Monthly payment
Est. payment
Payment breakdown
Explore the cost of this home by adjusting the details. Changes won't be saved.Climate risks
Neighborhood: 50574
Nearby schools
Schools provided by the listing agent
- Elementary: Pocahontas Area Community
- Middle: Pocahontas Area Community
- High: Pocahontas Area Community
Source: Northwest Iowa Regional BOR. This data may not be complete. We recommend contacting the local school district to confirm school assignments for this home.
Similar homes
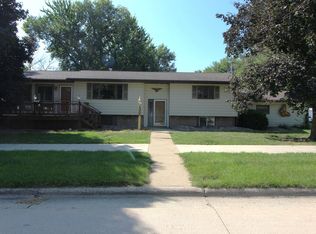
- $175,0005 bd3 ba2.5k sqft401 Fairburn St, Fonda, IA 50540For Sale
 MLS ID #261031, Dana Reinders, EXIT Realty Midwest- Spencer/Emmetsburg. Iowa Great Lakes BOR
 - $239,9003 bd3 ba2.2k sqft1220 12th Ave, Manson, IA 50563For Sale
 MLS ID #30071, Keenan Schuur. Fort Dodge BOR
 - $189,9003 bd2 ba2.4k sqft1305 15th Ave, Manson, IA 50563For Sale
 MLS ID #30198, Reggie Kopecky. Fort Dodge BOR
