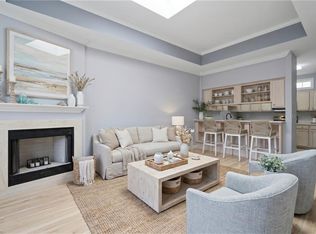
Experience effortless, one level living in this third floor condo with the convenience of an elevator that takes you directly to your front door! The large living room features a beautiful tray ceiling and a gas fireplace, creating a warm and inviting space. The two spacious bedrooms and two full baths will offer ideal privacy for roommates and guests. Tucked away in the back the Riveranne neighborhood, this home offers a peaceful setting with a private balcony overlooking the Elizabeth River. Located in a heart of Kempsville, this home offers a beautiful, peaceful, setting convenient to major highways, dining, shopping, Kempsville schools and Town Center. Enjoy low maintenance, comfort, convenience, and privacy. Schedule your private tour today!
For sale
Price cut: $15K (7/31)
$245,000
300 Riveranne Ct APT 313, Virginia Beach, VA 23462
2beds
1,261sqft
:
Get pre-qualified$2,100/mo
Condominium
Built in 2001
-- sqft lot
$246,200 Zestimate®
$194/sqft
$495/mo HOA
What's special
Gas fireplaceBeautiful tray ceilingOne level livingTwo spacious bedrooms
- 153 days |
- 282 |
- 8 |
Zillow last checked:
Listing updated:
Listed by:
Stacy Robinson,
Shaffer Real Estate Inc. 757-468-5000
Source: REIN Inc.,MLS#: 10623141
Facts & features
Interior
Bedrooms & bathrooms
- Bedrooms: 2
- Bathrooms: 2
- Full bathrooms: 2
Rooms
- Room types: 1st Floor BR, 1st Floor Primary BR, PBR with Bath, Utility Closet
Primary bedroom
- Level: First
Bedroom
- Level: First
Full bathroom
- Level: First
Dining room
- Level: First
Kitchen
- Level: First
Living room
- Level: First
Heating
- Forced Air, Natural Gas
Cooling
- Central Air
Appliances
- Included: Dishwasher, Disposal, Dryer, Microwave, Electric Range, Washer, Gas Water Heater
Features
- Bar, Ceiling Fan(s), Entrance Foyer, Pantry
- Flooring: Carpet, Ceramic Tile, Vinyl
- Number of fireplaces: 1
- Fireplace features: Fireplace Gas-natural
- Common walls with other units/homes: Corner Unit
Interior area
- Total interior livable area: 1,261 sqft
Property
Parking
- Total spaces: 1
- Parking features: 1 Space, Assigned
Accessibility
- Accessibility features: Accessible Elevator Installed, Main Floor Laundry
Features
- Levels: One
- Stories: 1
- Exterior features: Balcony
- Pool features: None
- Has spa: Yes
- Spa features: Bath
- Fencing: None
- Has view: Yes
- View description: Water, Trees/Woods
- Has water view: Yes
- Water view: Water
- Waterfront features: Creek, Marsh, Tidal
Lot
- Features: Corner, Wooded
Details
- Parcel number: 14666915501313
- Zoning: A18
Construction
Type & style
- Home type: Condo
- Property subtype: Condominium
- Attached to another structure: Yes
Materials
- Brick
- Foundation: Slab
- Roof: Asphalt Shingle
Condition
- New construction: No
- Year built: 2001
Utilities & green energy
- Sewer: City/County
- Water: City/County
- Utilities for property: Cable Hookup
Community & HOA
Community
- Subdivision: All Others Area 46
HOA
- Has HOA: Yes
- Amenities included: Elevator(s), Landscaping, Trash
- Second HOA fee: $495 monthly
Location
- Region: Virginia Beach
Financial & listing details
- Price per square foot: $194/sqft
- Tax assessed value: $218,500
- Annual tax amount: $2,119
- Date on market: 3/2/2026
Estimated market value
$246,200
$234,000 - $259,000
$1,953/mo
Price history
Price history is unavailable.
Public tax history
| Year | Property taxes | Tax assessment |
|---|---|---|
| 2025 | $2,119 +5.6% | $218,500 +7.8% |
| 2024 | $2,007 +18% | $202,700 +18% |
| 2023 | $1,701 +12.2% | $171,800 +12.2% |
| 2022 | $1,516 +5.2% | $153,100 +5.2% |
| 2021 | $1,441 -5.7% | $145,600 +5.5% |
| 2020 | $1,528 +17.7% | $138,000 +6.6% |
| 2019 | $1,298 | $129,500 |
| 2018 | $1,298 +0.4% | $129,500 +0.4% |
| 2017 | $1,293 | $129,000 +4.4% |
| 2016 | -- | $123,600 -3.2% |
| 2015 | -- | $127,700 +0.9% |
| 2014 | -- | $126,500 +11.7% |
| 2013 | -- | $113,300 -15.1% |
| 2012 | -- | $133,500 -15.7% |
| 2011 | -- | $158,300 |
| 2010 | -- | $158,300 -20.7% |
| 2007 | -- | $199,622 +15.3% |
| 2006 | -- | $173,185 +13.7% |
| 2005 | -- | $152,314 +20.3% |
| 2004 | -- | $126,619 +11.1% |
| 2003 | -- | $114,009 +1.1% |
| 2002 | -- | $112,748 |
Find assessor info on the county website
Monthly payment
Est. payment
Payment breakdown
Explore the cost of this home by adjusting the details. Changes won't be saved.Climate risks
Neighborhood: Kempsville
Nearby schools
GreatSchools rating
- 2/10Point O' View Elementary SchoolGrades: PK-5Distance: 0.8 mi
- 5/10Larkspur Middle SchoolGrades: 6-8Distance: 1.6 mi
- 7/10Kempsville High SchoolGrades: 9-12Distance: 0.8 mi
Schools provided by the listing agent
- Elementary: Arrowhead Elementary
- Middle: Larkspur Middle
- High: Kempsville
Source: REIN Inc.. This data may not be complete. We recommend contacting the local school district to confirm school assignments for this home.
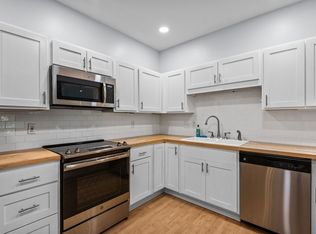
- $263,9002 bd2 ba1.2k sqft300 Riveranne Ct APT 212, Virginia Beach, VA 23462Off Market
- $430,000-- bd-- ba-- sqft399 Riveranne Ct, Virginia Beach, VA 23462Off Market
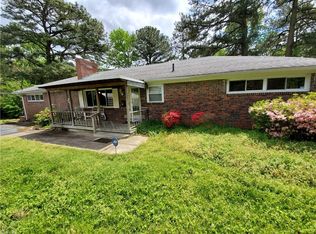
- $396,1004 bd2 ba1.7k sqft5201 Carolanne Dr, Virginia Beach, VA 23462Off Market
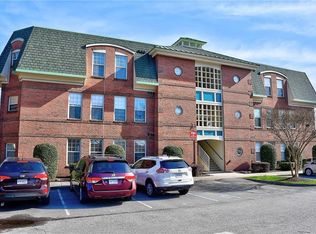
- $240,0002 bd2 ba1.4k sqft308 Riveranne Ct APT 111, Virginia Beach, VA 23462Sold
- $251,0002 bd2 ba1.2k sqft308 Riveranne Ct APT 112, Virginia Beach, VA 23462Off Market
- $252,6002 bd2 ba1.2k sqft308 Riveranne Ct APT 113, Virginia Beach, VA 23462Off Market
- $273,5002 bd2 ba1.4k sqft308 Riveranne Ct APT 114, Virginia Beach, VA 23462Off Market
- $261,5002 bd2 ba1.4k sqft308 Riveranne Ct APT 211, Virginia Beach, VA 23462Off Market
A local agent can set up tours, give advice and negotiate with sellers.
Similar homes
- $259,9002 bd2 ba1.2k sqft308 Riveranne Ct APT 313, Virginia Beach, VA 23462For Sale
 MLS ID #10634846, Alexandra Serrano. REIN Inc.
 - $229,9002 bd2 ba961 sqft5324 Lake Victoria Arch #A, Virginia Beach, VA 23464For Sale
 MLS ID #10646004, Lenny Ward. REIN Inc.
 - $208,9002 bd2 ba837 sqft4707 Goldeneye Ct, Virginia Beach, VA 23462For Sale
 MLS ID #10641588, Kathleen McClintock. REIN Inc.
 - $319,9002 bd3 ba1.4k sqft524 Mulligan Dr, Virginia Beach, VA 23462For Sale
 MLS ID #10645749, Ryan West. REIN Inc.
 - $239,9002 bd2 ba1k sqft3712 Pretty Lake Ave #4B, Norfolk, VA 23518For SaleMLS ID #10646667, Kimberley Maxwell. REIN Inc.
- $250,0002 bd3 ba1.3k sqft3613 Cinnamon Ct, Chesapeake, VA 23321For SaleMLS ID #10646776, Cameron Elliott. REIN Inc.
- $248,8002 bd2 ba1.2k sqft500 Barberton Dr APT 103, Virginia Beach, VA 23451For SaleMLS ID #10631999, Jonathan Minerick. REIN Inc.
- $284,7502 bd2 ba970 sqft3201 Jade Ct APT 103, Virginia Beach, VA 23451For SaleMLS ID #10647067, Johnathan Grover. REIN Inc.
- $199,9992 bd2 ba998 sqft877 Whistling Swan Dr, Virginia Beach, VA 23464For SaleMLS ID #10599644, Vivian Howard. REIN Inc.
- $240,0002 bd2 ba1.1k sqft700 New River Ct APT C, Chesapeake, VA 23320For SaleMLS ID #10642730, Courtney Watkins. REIN Inc.
- $358,0003 bd4 ba1.8k sqft5565 Taylors Walke Ln, Virginia Beach, VA 23462For SaleMLS ID #10635468, Wai Lee. REIN Inc.
- $285,0002 bd2 ba1k sqft3204 Jade Ct APT 104, Virginia Beach, VA 23451For SaleMLS ID #10645421, Faith Mormon. REIN Inc.
- $350,0004 bd2 ba1.4k sqft1012 Reon Dr, Virginia Beach, VA 23464For SaleMLS ID #10645884, Lora More. REIN Inc.
- $260,0002 bd2 ba1.2k sqft1914 Woodgate Arch, Chesapeake, VA 23320For SaleMLS ID #10633391, Ashley Faulk. REIN Inc.
- $314,9583 bd3 ba1.6k sqft708 Alder Cir, Virginia Beach, VA 23462For SaleMLS ID #10642031, Jessica Fitzwilliam. REIN Inc.
- $250,0003 bd2 ba1.2k sqft4626 Old Fox Trl, Chesapeake, VA 23321For SaleMLS ID #10638669, Jonathan Shepheard. REIN Inc.
- $245,0002 bd2 ba1k sqft9601 9th View St APT 102, Norfolk, VA 23503For SaleMLS ID #10636537, Christina Cluckey. REIN Inc.
- $335,0003 bd2 ba1.4k sqft1088 Grand Oak Ln, Virginia Beach, VA 23455For SaleMLS ID #10639095, April Partida. REIN Inc.
- $225,0001 bd1 ba1k sqft435 E Freemason St APT 1B, Norfolk, VA 23510For SaleMLS ID #10629982, Katie Howlett. REIN Inc.
- $240,0002 bd2 ba1.1k sqft2004 Sawgrass Ln, Portsmouth, VA 23703For SaleMLS ID #10612143, Delwyn Cosby. REIN Inc.
