Nestled in the heart of Creedmoor, this beautiful new construction sits on a generous 0.28-acre lot just a short walk from local shops and dining. Built by Kidd Design-Build, the home offers 1,550 sqft of thoughtfully crafted living space designed for both comfort and style. Inside, you'll find LVP flooring throughout the main living spaces, while the primary bath is finished with ceramic tile. The open-concept layout effortlessly blends the living room, dining area, and kitchen--creating an inviting space for everyday living and entertaining. The living room features a custom built-in with a designated TV area, adding both character and functionality. The kitchen truly shines with quartz countertops, a large center island, stainless steel appliances, custom cabinetry, and a spacious walk-in pantry. Just off the main living area, a generously sized walk-in laundry room provides added convenience. Ceiling fans in all bedrooms and the living room. The private primary suite serves as a relaxing retreat, complete with a double vanity, oversized walk-in closet, and a beautifully tiled shower. On the exterior, enjoy a classic hip roof design paired with premium vinyl siding, including shake and board-and-batten accents for added curb appeal. A welcoming covered front porch and a 29x11 rear deck provide ideal spaces for outdoor relaxation. The home also features a concrete driveway and a fully finished, painted garage interior. Conveniently located with quick access to I-85, Hwy 50, Hwy 15, and Hwy 56, this home offers an easy commute to Raleigh, Durham, Oxford, and RTP--bringing together small-town charm and everyday convenience.
Sold for $396,400
$396,400
300 S Elm St, Creedmoor, NC 27522
3beds
1,550sqft
Single Family Residence, Residential
Built in 2026
0.28 Acres Lot
$396,300 Zestimate®
$256/sqft
$2,595 Estimated rent
Home value
$396,300
$373,000 - $424,000
$2,595/mo
Zestimate® history
Owner options
List your home for rent
$2,595/mo
Rent Zestimate®
Find your next renter with Zillow Rental Manager. Plus, with online applications, you can quickly screen prospective tenants – for free.
$2,595/mo
Rent Zestimate®
Refinance and save
$2,374/mo
Est. payment
Refinancing to a lower rate could help reduce your monthly payments and save thousands over the life of the loan.
$2,374/mo
Est. payment
Explore your selling options
Work with a Zillow partner agent
Leverage their expertise and Zillow's premium Showcase listings to get your home seen by more buyers.
Get startedList with your own agent
Get your home in front of millions of buyers by listing it on Zillow.
Learn how to do itSell it yourself
Take full control of how buyers see your home on Zillow by listing For Sale by Owner (FSBO).
List your homeWhat's special
Welcoming covered front porchBeautifully tiled showerLarge center islandClassic hip roof designOversized walk-in closetSpacious walk-in pantryCustom cabinetry
Zillow last checked:
Listing updated:
Listed by:
Wallace Peiffer 919-302-1215,
Premier Advantage Realty Inc
Bought with:
Non Member
Non Member Office
Source: Doorify MLS,MLS#: 10155863
Facts & features
Interior
Bedrooms & bathrooms
- Bedrooms: 3
- Bathrooms: 2
- Full bathrooms: 2
Heating
- Forced Air, Heat Pump
Cooling
- Central Air, Heat Pump
Appliances
- Included: Dishwasher, Electric Range, Microwave, Stainless Steel Appliance(s)
- Laundry: Laundry Room, Main Level
Features
- Breakfast Bar, Built-in Features, Ceiling Fan(s), Double Vanity, Entrance Foyer, Kitchen Island, Kitchen/Dining Room Combination, Open Floorplan, Pantry, Master Downstairs, Quartz Counters, Separate Shower, Walk-In Closet(s), Water Closet
- Flooring: Ceramic Tile, Vinyl
- Windows: Insulated Windows
- Has fireplace: No
Interior area
- Total structure area: 1,550
- Total interior livable area: 1,550 sqft
- Finished area above ground: 1,550
- Finished area below ground: 0
Property
Parking
- Total spaces: 3
- Parking features: Concrete, Garage, Garage Faces Front
- Attached garage spaces: 1
- Uncovered spaces: 2
Features
- Levels: One
- Stories: 1
- Patio & porch: Deck, Front Porch
- Exterior features: Rain Gutters
- Fencing: None
- Has view: Yes
Lot
- Size: 0.28 Acres
- Features: Landscaped
Details
- Additional structures: None
- Parcel number: 089617114048
- Zoning: Res
- Special conditions: Standard
Construction
Type & style
- Home type: SingleFamily
- Architectural style: Ranch
- Property subtype: Single Family Residence, Residential
Materials
- Vinyl Siding
- Foundation: Slab
- Roof: Shingle
Condition
- New construction: Yes
- Year built: 2026
- Major remodel year: 2026
Utilities & green energy
- Sewer: Public Sewer
- Water: Public
- Utilities for property: Sewer Connected, Water Connected
Community & HOA
Community
- Features: None
- Subdivision: Not in a Subdivision
HOA
- Has HOA: No
Location
- Region: Creedmoor
Financial & listing details
- Price per square foot: $256/sqft
- Date on market: 3/27/2026
Price history
| Date | Event | Price |
|---|---|---|
| 6/18/2026 | Sold | $396,400+1.9%$256/sqft |
Source:  Doorify MLS #10155863 Report a problem Doorify MLS #10155863 Report a problem | ||
| 4/23/2026 | Pending sale | $389,000$251/sqft |
Source: Doorify MLS #10155863 Report a problem | ||
| 3/27/2026 | Listed for sale | $389,000$251/sqft |
Source: Doorify MLS #10155863 Report a problem | ||
Public tax history
Tax history is unavailable.
Neighborhood: 27522
Nearby homes
- $27,0001 Acres218 S Elm St, Creedmoor, NC 27522Sold
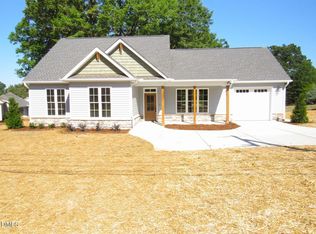
- $356,0003 bd2 ba1.4k sqft302 S Elm St, Creedmoor, NC 27522New Construction
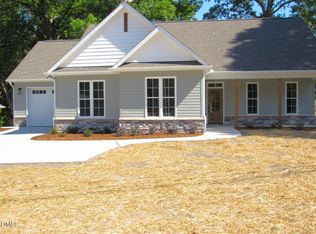
- $386,0003 bd2 ba1.5k sqft306 S Elm St, Creedmoor, NC 27522New Construction
- $162,3002 bd1 ba1.2k sqft214 S Elm St #A, Creedmoor, NC 27522Off Market
- $139,300-- bd1 ba896 sqft214B S Elm St, Creedmoor, NC 27522Off Market
- $230,000-- bd2 ba1.2k sqft304 S Elm St, Creedmoor, NC 27522Sold
- $229,800-- bd2 ba1.2k sqft210 Rogers Ave, Creedmoor, NC 27522Off Market
- $359,0003 bd2 ba1.4k sqft308 S Elm St, Creedmoor, NC 27522New Construction
Nearby schools
GreatSchools rating
- NACreedmoor ElementaryGrades: PK-5Distance: 0.9 mi
- 4/10G C Hawley MiddleGrades: 6-8Distance: 0.9 mi
- 4/10South Granville High SchoolGrades: 9-12Distance: 1 mi
Schools provided by the listing agent
- Elementary: Granville - Mount Energy Elementary
- Middle: Granville - Granville Central Middle School
- High: Granville - South Granville High
Source: Doorify MLS. This data may not be complete. We recommend contacting the local school district to confirm school assignments for this home.
Get a cash offer in 3 minutes
Find out how much your home could sell for in as little as 3 minutes with a no-obligation cash offer.
Estimated market value
$396,300
Get a cash offer in 3 minutes
Find out how much your home could sell for in as little as 3 minutes with a no-obligation cash offer.
Estimated market value
$396,300
- North Carolina
- Granville County
- Creedmoor
- 27522
- 300 S Elm St
Nearby cities
Nearby zip codes
Other Creedmoor Topics
