Skip main navigation
Sold for $355,000
  • $355,000

    300 S Olive St APT 2A, Media, PA 19063

    2beds
    936sqft
    Condominium
    Built in 1986
    -- sqft lot
    $366,200 Zestimate®
    $379/sqft
    $2,172 Estimated rent

    Home value

    $366,200

    $330,000 - $406,000

    $2,172/mo

    Zestimate® history
    Loading
    Loading...

    Owner options

    List your home for rent

    $2,172/mo

    Rent Zestimate®

    Find your next renter with Zillow Rental Manager. Plus, with online applications, you can quickly screen prospective tenants – for free.

    Learn more

    $2,172/mo

    Rent Zestimate®

    Refinance and save

    $2,435/mo

    Est. payment

    Refinancing to a lower rate could help reduce your monthly payments and save thousands over the life of the loan.

    See today's rates

    $2,435/mo

    Est. payment

    Explore your selling options

    Work with a Zillow partner agent

    Leverage their expertise and Zillow's premium Showcase listings to get your home seen by more buyers.

    Get started

    List with your own agent

    Get your home in front of millions of buyers by listing it on Zillow.

    Learn how to do it

    Sell it yourself

    Take full control of how buyers see your home on Zillow by listing For Sale by Owner (FSBO).

    List your home

    What's special

    New skylightsAbundance of windowsPrimary bedroom suiteDedicated office spaceDedicated laundry spaceLarge walk-in pantryOpen-concept design
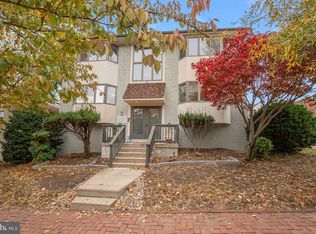
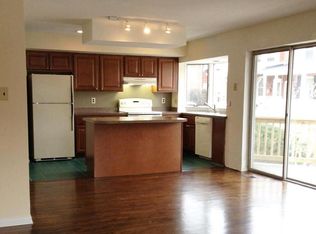
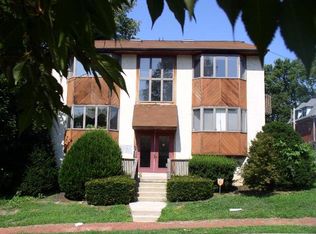
    Bright & Inviting Condo in the Heart of Media Experience effortless living in this improved 2 Bedroom, 2 Bath upper-level condo, perfectly situated just steps from Media’s vibrant downtown. Part of an intimate four-unit building, this light-filled home offers an open-concept design with soaring vaulted ceilings and an abundance of windows that flood the space with natural light. The spacious Living and Dining area seamlessly connect, featuring a slider that opens to a charming porch—perfect for morning coffee or evening relaxation. The Kitchen is both stylish and functional, boasting an island with seating for three, ample cabinetry, and a large walk-in pantry. A dedicated Office space provides the perfect work-from-home setup, while plenty of storage throughout ensures everything has its place. The Primary Bedroom Suite features two sliding door closets and an ensuite Bathroom with dedicated laundry space for a stacking washer and dryer. Upstairs, the second-Bedroom loft includes its own ensuite Bathroom and a spacious walk-in closet. Thoughtfully designed, both Bedrooms and Bathrooms provide comfort and convenience. Recent owner upgrades include fresh paint throughout, brand-new carpeting, and two new skylights that enhance the home’s bright and airy feel. Enjoy the ease of a covered parking space and the bonus of a large basement storage locker. With unmatched walkability to shopping (including Trader Joe’s), dining, and entertainment, this is a rare opportunity to embrace the best of Media living! Stroll to popular local spots like The Media Theatre, The Brick and Brew, and The Media Farmers Market, or enjoy a cozy meal at Estia Taverna. This convenient location also provides easy access to Route 1, I-476, the Philadelphia International Airport, and Center City Philadelphia. Plus, it's serviced by the award-winning Rose Tree-Media School District, making it an ideal place for families.

    Zillow last checked:

    Listing updated:

    Listed by:

    Shawn Corr 610-763-9373,

    BHHS Fox & Roach Wayne-Devon,

    Listing Team: Corr-Tomson Real Estate team

    Bought with:

    Heidi Foggo, RS309555

    Compass RE

    Source: Bright MLS,MLS#: PADE2086258MLS Logo

    Facts & features

    Interior

    Bedrooms & bathrooms
    • Bedrooms: 2
    • Bathrooms: 2
    • Full bathrooms: 2
    • Main level bathrooms: 1
    • Main level bedrooms: 1
    Primary bedroom
    • Features: Flooring - Carpet, Ceiling Fan(s)
    • Level: Main
    • Area: 180 Square Feet
    • Dimensions: 15 x 12
    Bedroom 2
    • Features: Flooring - Carpet, Ceiling Fan(s)
    • Level: Upper
    • Area: 168 Square Feet
    • Dimensions: 14 x 12
    Primary bathroom
    • Features: Flooring - Ceramic Tile
    • Level: Main
    • Area: 40 Square Feet
    • Dimensions: 8 x 5
    Bathroom 2
    • Features: Flooring - Ceramic Tile, Skylight(s)
    • Level: Upper
    • Area: 40 Square Feet
    • Dimensions: 8 x 5
    Dining room
    • Features: Flooring - Carpet, Dining Area
    • Level: Main
    • Area: 84 Square Feet
    • Dimensions: 14 x 6
    Kitchen
    • Features: Flooring - Ceramic Tile, Pantry
    • Level: Main
    • Area: 99 Square Feet
    • Dimensions: 11 x 9
    Laundry
    • Level: Main
    • Area: 10 Square Feet
    • Dimensions: 5 x 2
    Living room
    • Features: Flooring - Carpet, Cathedral/Vaulted Ceiling, Ceiling Fan(s)
    • Level: Main
    • Area: 182 Square Feet
    • Dimensions: 14 x 13
    Office
    • Features: Flooring - Carpet
    • Level: Main
    • Area: 64 Square Feet
    • Dimensions: 8 x 8
    Heating
    • Heat Pump, Electric
    Cooling
    • Central Air, Electric
    Appliances
    • Included: Microwave, Dishwasher, Disposal, Oven/Range - Electric, Refrigerator, Washer/Dryer Stacked, Electric Water Heater
    • Laundry: Main Level, Laundry Room, In Unit
    Features
    • Bathroom - Tub Shower, Built-in Features, Butlers Pantry, Breakfast Area, Ceiling Fan(s), Combination Dining/Living, Combination Kitchen/Dining, Combination Kitchen/Living, Dining Area, Open Floorplan, Kitchen Island, Pantry, Primary Bath(s), Recessed Lighting, Walk-In Closet(s)
    • Flooring: Carpet, Ceramic Tile
    • Doors: Sliding Glass
    • Windows: Casement, Skylight(s)
    • Has basement: No
    • Has fireplace: No
    Interior area
    • Total structure area: 936
    • Total interior livable area: 936 sqft
    • Finished area above ground: 936
    • Finished area below ground: 0

    Property

    Parking
    • Total spaces: 1
    • Parking features: Garage Faces Side, Inside Entrance, Garage
    • Garage spaces: 1
    Accessibility
    • Accessibility features: None
    Features
    • Levels: One and One Half
    • Stories: 1
    • Pool features: None
    Details
    • Additional structures: Above Grade, Below Grade
    • Parcel number: 26000103801
    • Zoning: R-50
    • Special conditions: Standard

    Construction

    Type & style
    • Home type: Condo
    • Architectural style: Traditional
    • Property subtype: Condominium
    • Attached to another structure: Yes
    Materials
    • Stucco
    Condition
    • New construction: No
    • Year built: 1986

    Utilities & green energy

    • Sewer: Public Sewer
    • Water: Public

    Community & neighborhood

    Security
    • Security features: Carbon Monoxide Detector(s), Smoke Detector(s)
    Location
    • Region: Media
    • Subdivision: Hickory Hill
    • Municipality: MEDIA BORO

    HOA & financial

    HOA
    • Has HOA: No
    • Amenities included: Other
    • Services included: Common Area Maintenance, Insurance
    • Association name: Franklin Commons Condo Association
    Other fees
    • Condo and coop fee: $105 monthly

    Other

    Other facts
    • Listing agreement: Exclusive Right To Sell
    • Listing terms: Cash,Conventional,Other
    • Ownership: Condominium

    Price history

    DateEventPrice
    5/28/2025Sold$355,000+1.7%$379/sqft
    Source: Bright MLS #PADE2086258 Report a problem
    4/27/2025Contingent$349,000$373/sqft
    Source: Bright MLS #PADE2086258 Report a problem
    4/23/2025Listed for sale$349,000+183.7%$373/sqft
    Source: Bright MLS #PADE2086258 Report a problem
    10/23/2012Listing removed$1,495$2/sqft
    Source: Del Val Realty & Property Management Report a problem
    10/5/2012Listed for rent$1,495$2/sqft
    Source: Del Val Realty & Property Management Report a problem
    3/21/1996Sold$123,000$131/sqft
    Source: Public Record Report a problem

    Public tax history

    YearProperty taxesTax assessment
    2025$3,942 +6.1%$182,790
    2024$3,715 +3.5%$182,790
    2023$3,591 +3.6%$182,790
    2022$3,466 +2.1%$182,790
    2021$3,395 +487.3%$182,790 +72.7%
    2020$578 -84%$105,860
    2019$3,615 +1.3%$105,860
    2018$3,567 +514%$105,860
    2017$581 $105,860
    2016$581 $105,860
    2015$581 $105,860
    2014$581 +2.8%$105,860
    2013$565 +2.8%$105,860
    2012$550 +0.3%$105,860
    2011$548 +2%$105,860
    2010$537 +7.5%$105,860
    2009$500 $105,860
    2008$500 +8.3%$105,860
    2007$462 $105,860
    2006$462 -2%$105,860
    2005$471 $105,860
    2004$471 +8.5%$105,860
    2003$434 +7.9%$105,860
    2002$402 $105,860
    2000$402 $105,860

    Find assessor info on the county website

    Neighborhood: 19063

    Nearby schools

    GreatSchools rating
    Schools provided by the listing agent
    • District: Rose Tree Media

    Source: Bright MLS. This data may not be complete. We recommend contacting the local school district to confirm school assignments for this home.

    Get a cash offer in 3 minutes
    Find out how much your home could sell for in as little as 3 minutes with a no-obligation cash offer.
    Estimated market value
    $366,200
    Get a cash offer in 3 minutes
    Find out how much your home could sell for in as little as 3 minutes with a no-obligation cash offer.
    Estimated market value
    $366,200