Skip main navigation
Off market
Street View
  • $925,900

    303 South Ave, Media, PA 19063

    4beds
    3baths
    2,142sqft
    SingleFamily
    Built in 1870
    4,356 Square Feet Lot
    $925,900 Zestimate®
    $432/sqft
    $3,366 Estimated rent

    Home value

    $925,900

    $852,000 - $1.02M

    $3,366/mo

    Zestimate® history
    Loading
    Loading...

    Owner options

    List your home for rent

    $3,366/mo

    Rent Zestimate®

    Find your next renter with Zillow Rental Manager. Plus, with online applications, you can quickly screen prospective tenants – for free.

    Learn more

    $3,366/mo

    Rent Zestimate®

    Refinance and save

    $6,290/mo

    Est. payment

    Refinancing to a lower rate could help reduce your monthly payments and save thousands over the life of the loan.

    See today's rates

    $6,290/mo

    Est. payment

    Explore your selling options

    Work with a Zillow partner agent

    Leverage their expertise and Zillow's premium Showcase listings to get your home seen by more buyers.

    Get started

    List with your own agent

    Get your home in front of millions of buyers by listing it on Zillow.

    Learn how to do it

    Sell it yourself

    Take full control of how buyers see your home on Zillow by listing For Sale by Owner (FSBO).

    List your home

    What's special

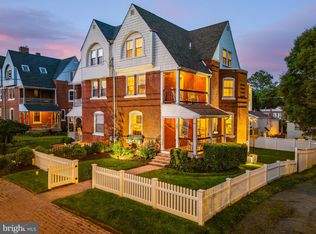
    This 3-story home in Everybody's Hometown is a must see, with four bedrooms and two and a half baths. Completely renovated with new roof and zoned central air, fresh paint, electrical upgrades, Bosch stainless appliances and more. This one-of-a-kind home blends the history of 1885 with charm, convenience and practicality. The open front porch leads into a vestibule then an open first-floor plan that includes hardwood flooring throughout, an exposed brick wall to the second floor, plus original ceramic tiles and decorative Fireback in the living room fireplace. The dining room is open to both the living room and kitchen which boasts Fisher Paykel gas cook top, electric oven, lots of cabinetry, granite counter tops and center island. The kitchen opens onto a large deck, which overlooks a well-planned and beautifully manicured garden to enjoy year-round. The powder room has tile floor and wainscoting. Upstairs is a large master bedroom with charming sitting room and second story porch - perfect for that evening glass of wine. A newer tiled bath with jetted tub and additional bedroom complete the second floor. The third floor has two bedrooms (one with loft), and a full bath. Basement is partially finished with laundry room, plenty of storage, workshop and outside exit to the yard. The second and third floors offer plenty of flexibility, and potential for five bedrooms. Walking distance to Delaware County Court House. public transportation, downtown State Street with award-winning dining and shopping. Nearby hospitals, major employers, and schools. Don't miss this opportunity to enjoy your new home in Media - Everybody's Hometown! 2019-06-23

    This property is off market, which means it's not currently listed for sale or rent on Zillow. This may be different from what's available on other websites or public sources.

    Facts & features

    Interior

    Bedrooms & bathrooms
    • Bedrooms: 4
    • Bathrooms: 3
    Heating
    • Forced air, Gas
    Cooling
    • Central
    Appliances
    • Included: Dishwasher, Dryer, Garbage disposal, Microwave, Refrigerator, Washer
    Features
    • Upgraded Countertops, Floor Plan - Open, Built-Ins, CeilngFan(s), Stain/Lead Glass, Kitchen - Eat-In, Breakfast Area, Kitchen - Island, Butlers Pantry, Stall Shower, Attic, Carpet
    • Flooring: Hardwood
    • Has fireplace: Yes
    Interior area
    • Total interior livable area: 2,142 sqft

    Property

    Features
    • Exterior features: Brick
    Lot
    • Size: 4,356 sqft
    Details
    • Parcel number: 26000155800

    Construction

    Type & style
    • Home type: SingleFamily
    Condition
    • Year built: 1870

    Community & neighborhood

    Location
    • Region: Media

    Other

    Other facts
    • Appliances: Cooktop, Oven - Wall, Oven - Self Cleaning, Stainless Steel Appliances
    • Construction Materials: Brick
    • Heating YN: Y
    • Interior Features: Upgraded Countertops, Floor Plan - Open, Built-Ins, CeilngFan(s), Stain/Lead Glass, Kitchen - Eat-In, Breakfast Area, Kitchen - Island, Butlers Pantry, Stall Shower, Attic, Carpet
    • Property Type: Residential
    • Bathrooms Half: 1
    • Ownership Interest: Fee Simple
    • Bathrooms Full: 2
    • Parking Features: Rented/Permit Required
    • Heating Type: Hot Water, Radiator
    • Below Grade Fin SQFT: 0
    • Below Grade Unfin SQFT: 0
    • Above Grade Fin SQFT: 2142
    • Tax Annual Amount: 4254.0
    • Tax Lot: 704-000
    • Standard Status: Active Under Contract
    • Pool: No Pool
    • Total SQFT Source: Estimated
    • Type of Parking: On Street
    • Structure Type: Twin/Semi-Detached
    • Tax Total Finished SQFT: 0
    • Municipal Trash Y/N: Y
    • County Tax Pymnt Freq: Annually
    • City/Town Tax Pymnt Freq: Annually
    • City/Town Tax: 372.00
    • County Tax: 695.00
    • School Tax Pymnt Freq: Annually
    • Automatically Update Tax Values Y/N: Y
    • ListAgentStateLicenseNumber: Lic# RS125091A - PA

    Price history

    DateEventPrice
    7/5/2019Sold$571,000-0.7%$267/sqft
    Source: Public Record Report a problem
    4/22/2019Pending sale$574,900$268/sqft
    Source: BHHS Fox & Roach-Media #PADE370776 Report a problem
    3/11/2019Price change$574,900-1.7%$268/sqft
    Source: BHHS Fox & Roach Media Home Marketing Center #PADE370776 Report a problem
    2/5/2019Listed for sale$585,000+1.7%$273/sqft
    Source: BHHS Fox & Roach-Media #PADE370776 Report a problem
    11/14/2018Listing removed$575,000$268/sqft
    Source: BHHS Fox & Roach - Media Home Marketing Center #1002352040 Report a problem
    9/10/2018Listed for sale$575,000$268/sqft
    Source: BHHS Fox & Roach - Media Home Marketing Center #1002352040 Report a problem

    Public tax history

    YearProperty taxesTax assessment
    2025$9,387 +6.1%$435,240
    2024$8,846 +3.5%$435,240
    2023$8,549 +3.6%$435,240
    2022$8,254 +2.1%$435,240
    2021$8,084 +1093.4%$435,240 +250.9%
    2020$677 -84%$124,040
    2019$4,236 +1.3%$124,040
    2018$4,180 +514%$124,040
    2017$681 -2%$124,040
    2016$695 $124,040
    2015$695 $124,040
    2014$695 +4.9%$124,040
    2013$662 +0.8%$124,040
    2012$657 +2.3%$124,040
    2011$643 $124,040
    2010$643 +7.5%$124,040
    2009$598 $124,040
    2008$598 +8.3%$124,040
    2007$552 $124,040
    2006$552 $124,040
    2005$552 $124,040
    2004$552 +8.5%$124,040
    2003$509 +7.9%$124,040
    2002$471 $124,040
    2000$471 $124,040

    Find assessor info on the county website

    Neighborhood: 19063

    Nearby schools

    GreatSchools rating
    Schools provided by the listing agent
    • Elementary: Media
    • Middle: Springton Lake
    • High: Penncrest
    • District: Rose Tree Media

    Source: The MLS. This data may not be complete. We recommend contacting the local school district to confirm school assignments for this home.

    Get a cash offer in 3 minutes
    Find out how much your home could sell for in as little as 3 minutes with a no-obligation cash offer.
    Estimated market value
    $925,900
    Get a cash offer in 3 minutes
    Find out how much your home could sell for in as little as 3 minutes with a no-obligation cash offer.
    Estimated market value
    $925,900