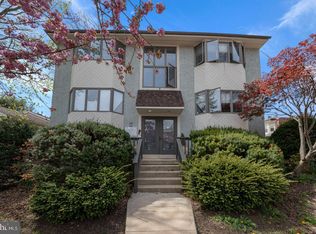
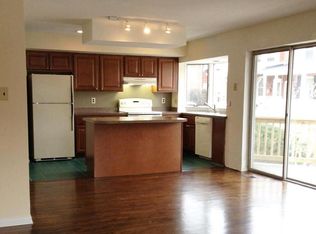
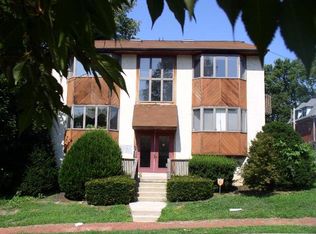
Experience effortless living in this improved 2 Bedroom, 2 Bath upper-level condo, perfectly situated just steps from Media’s vibrant downtown. Part of an intimate four-unit building, this light-filled home offers an open-concept design with soaring vaulted ceilings and an abundance of windows that flood the space with natural light. The spacious Living and Dining area seamlessly connect, featuring beautiful hardwood flooring and a slider that opens to a charming porch - perfect for morning coffee or evening relaxation. The Kitchen includes hardwood flooring, an island with seating for three, ample cabinetry, and a large walk-in pantry - ready for your personal updates and modern touch. A dedicated Office space provides the perfect work-from-home setup, while plenty of storage throughout ensures everything has its place. The Primary Bedroom Suite features two closets and an ensuite Bathroom with dedicated laundry space with a stacking washer and dryer. Upstairs, the second-Bedroom loft includes its own ensuite Bathroom and a spacious walk-in closet. Thoughtfully designed, both Bedrooms and Bathrooms provide comfort and convenience. The freshly painted main Living/Dining area that enhance the home’s bright and airy feel. Enjoy the ease of a covered parking space and the bonus of a large basement storage locker. With unmatched walkability to shopping (including Trader Joe’s), dining, and entertainment, this is a rare opportunity to embrace the best of Media living! Stroll to popular local spots like The Media Theatre, The Brick and Brew, and The Media Farmers Market, or enjoy a cozy meal at Estia Taverna. This convenient location also provides easy access to Route 1, I-476, the Philadelphia International Airport, and Center City Philadelphia. Plus, it's serviced by the award-winning Rose Tree-Media School District, making it an ideal place for families.
Sold for $385,000
Zillow last checked:
Listing updated:
Bought with:
Mike Santoleri, AB049703L
RE/MAX Preferred - Newtown Square
Source: Bright MLS,MLS#: PADE2103078
Price history
| Date | Event | Price |
|---|---|---|
| 12/17/2025 | Sold | $385,000+7.2%$411/sqft |
Source:  Bright MLS #PADE2103078 Report a problem Bright MLS #PADE2103078 Report a problem | ||
| 11/10/2025 | Contingent | $359,000$384/sqft |
Source: Bright MLS #PADE2103078 Report a problem | ||
| 11/7/2025 | Listed for sale | $359,000$384/sqft |
Source: Bright MLS #PADE2103078 Report a problem | ||
| 10/7/2024 | Listing removed | $1,900$2/sqft |
Source: Zillow Rentals Report a problem | ||
| 9/16/2024 | Listed for rent | $1,900+14.5%$2/sqft |
Source: Zillow Rentals Report a problem | ||
| 8/9/2021 | Listing removed | -- |
Source: Zillow Rental Network Premium Report a problem | ||
| 7/28/2021 | Listed for rent | $1,659$2/sqft |
Source: Zillow Rental Network Premium Report a problem | ||
Get a cash offer in 3 minutes
Find out how much your home could sell for in as little as 3 minutes with a no-obligation cash offer.
Estimated market value
$393,600
