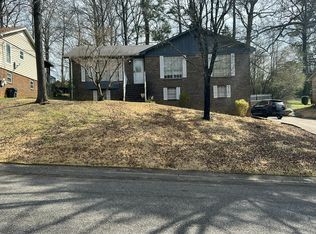
Welcome to this 3-bedroom, 2-bathroom home located in the welcoming neighborhood of Cliff Crest Estates. This home features a traditional floor plan with distinct living spaces that create a cozy and structured flow. The main living room serves as an inviting focal point, complete with a classic fireplace. The beautifully updated kitchen boasts durable granite countertops and modern stainless-steel appliances, making it a highly functional space for daily use. The primary bedroom provides excellent storage with a large walk-in closet, while the partially finished basement offers flexible bonus space that can be easily tailored to suit your lifestyle. Ideally situated, the property offers easy access to local schools, shopping, dining, and major roadways. Schedule your private showing today!
For sale
$184,900
300 Varden Hill Dr, Birmingham, AL 35214
3beds
1,724sqft
:
Get pre-qualified$1,161/mo
Single Family Residence
Built in 1976
-- sqft lot
$-- Zestimate®
$107/sqft
$-- HOA
What's special
Classic fireplaceCozy and structured flowModern stainless-steel appliancesBeautifully updated kitchenDurable granite countertops
- 27 days |
- 854 |
- 96 |
Likely to sell faster than
Zillow last checked:
Listing updated:
Listed by:
Robert Salmons 888-216-6364,
Entera Realty LLC
Source: GALMLS,MLS#: 21459317
Facts & features
Interior
Bedrooms & bathrooms
- Bedrooms: 3
- Bathrooms: 2
- Full bathrooms: 2
Rooms
- Room types: Bedroom, Kitchen, Living/Dining (ROOM), Master Bedroom
Primary bedroom
- Level: First
Bedroom 1
- Level: First
Bedroom 2
- Level: First
Kitchen
- Level: First
Basement
- Area: 0
Heating
- Central
Cooling
- Central Air
Appliances
- Included: Dishwasher, Disposal, Stove-Electric, Electric Water Heater
- Laundry: Electric Dryer Hookup, Washer Hookup, In Basement, Basement Area, Yes
Features
- None, Tub/Shower Combo, Walk-In Closet(s)
- Flooring: Carpet, Vinyl
- Basement: Partial,Partially Finished,Daylight
- Attic: Pull Down Stairs,Yes
- Number of fireplaces: 1
- Fireplace features: Brick (FIREPL), Family Room, Wood Burning
Interior area
- Total interior livable area: 1,724 sqft
- Finished area above ground: 1,724
- Finished area below ground: 0
Video & virtual tour
Property
Parking
- Total spaces: 1
- Parking features: Driveway, Garage Faces Side
- Garage spaces: 1
- Has uncovered spaces: Yes
Features
- Levels: One
- Stories: 1
- Patio & porch: Open (PATIO), Patio
- Exterior features: None
- Pool features: None
- Has view: Yes
- View description: None
- Waterfront features: No
Details
- Parcel number: 2100122003014.000
- Special conditions: N/A
Construction
Type & style
- Home type: SingleFamily
- Property subtype: Single Family Residence
Materials
- 1 Side Brick, Wood Siding
- Foundation: Basement
Condition
- Year built: 1976
Utilities & green energy
- Sewer: Septic Tank
- Water: Public
Community & HOA
Community
- Subdivision: Cliff Crest Estates
Location
- Region: Birmingham
Financial & listing details
- Price per square foot: $107/sqft
- Tax assessed value: $110,600
- Annual tax amount: $1,108
- Price range: $184.9K - $184.9K
- Date on market: 7/17/2026
Estimated market value
Not available
Estimated sales range
Not available
Not available
Price history
| Date | Event | Price |
|---|---|---|
| 7/17/2026 | Listed for sale | $184,900-3.8%$107/sqft |
Source:  GALMLS #21459317 Report a problem GALMLS #21459317 Report a problem | ||
| 5/19/2025 | Listing removed | $1,695$1/sqft |
Source: Zillow Rentals Report a problem | ||
| 4/19/2025 | Price change | $1,695-2%$1/sqft |
Source: Zillow Rentals Report a problem | ||
| 3/29/2025 | Price change | $1,730-1.1%$1/sqft |
Source: Zillow Rentals Report a problem | ||
| 2/27/2025 | Listed for rent | $1,750+2.3%$1/sqft |
Source: Zillow Rentals Report a problem | ||
| 3/22/2023 | Listing removed | -- |
Source: Zillow Rentals Report a problem | ||
| 3/16/2023 | Listed for rent | $1,710+2.7%$1/sqft |
Source: Zillow Rentals Report a problem | ||
| 6/23/2022 | Listing removed | -- |
Source: Zillow Rental Network Premium Report a problem | ||
| 6/15/2022 | Listed for rent | $1,665$1/sqft |
Source: Zillow Rental Network Premium Report a problem | ||
| 4/25/2022 | Sold | $192,300+1.7%$112/sqft |
Source: GALMLS #1314639 Report a problem | ||
| 3/30/2022 | Pending sale | $189,000$110/sqft |
Source: GALMLS #1314639 Report a problem | ||
| 3/23/2022 | Listed for sale | $189,000+122.4%$110/sqft |
Source: GALMLS #1314639 Report a problem | ||
| 1/15/2015 | Sold | $85,000-22.7%$49/sqft |
Source: GALMLS #592221 Report a problem | ||
| 12/1/2013 | Listing removed | $109,900$64/sqft |
Source: Cedar Crest Realty, LLC #565343 Report a problem | ||
| 6/22/2013 | Price change | $109,900-8.3%$64/sqft |
Source: Cedar Crest Realty, LLC #565343 Report a problem | ||
| 5/31/2013 | Listed for sale | $119,900$70/sqft |
Source: Cedar Crest Realty, LLC #565343 Report a problem | ||
Public tax history
| Year | Property taxes | Tax assessment |
|---|---|---|
| 2025 | $1,108 | $22,120 |
| 2024 | $1,108 | $22,120 |
| 2023 | $1,108 +185.7% | $22,120 +151.4% |
| 2022 | $388 | $8,800 |
| 2021 | $388 | $8,800 |
| 2020 | $388 -7.6% | $8,800 -6.8% |
| 2019 | $420 +15.4% | $9,440 +13.5% |
| 2018 | $364 | $8,320 |
| 2017 | $364 | $8,320 |
| 2016 | $364 -56.4% | $8,320 |
| 2015 | $834 +45.8% | $8,320 -63.5% |
| 2014 | $572 | $22,820 |
| 2013 | $572 | $22,820 +100% |
| 2012 | $572 -10.4% | $11,410 -10.4% |
| 2011 | $638 | $12,730 |
| 2010 | $638 | $12,730 |
| 2009 | $638 -1.9% | $12,730 -1.9% |
| 2008 | $650 -49.5% | $12,970 -49.5% |
| 2007 | $1,288 +16.1% | $25,700 +16.1% |
| 2006 | $1,109 +0.4% | $22,140 +0.4% |
| 2005 | $1,105 +113.1% | $22,060 +6.6% |
| 2004 | $519 +3.9% | $20,700 +3.9% |
| 2003 | $499 +24.3% | $19,920 +148.7% |
| 2002 | $402 | $8,010 |
| 2001 | $402 | $8,010 |
| 2000 | $402 | $8,010 |
Find assessor info on the county website
Monthly payment
Est. payment
Payment breakdown
Explore the cost of this home by adjusting the details. Changes won't be saved.Climate risks
Neighborhood: 35214
Nearby schools
GreatSchools rating
- 5/10Crumly Chapel Elementary SchoolGrades: PK-5Distance: 1 mi
- 3/10Minor Middle SchoolGrades: 6-8Distance: 1.7 mi
- 1/10Minor High SchoolGrades: 9-12Distance: 0.7 mi
Schools provided by the listing agent
- Elementary: Crumly Chapel
- Middle: Minor Junior
- High: Minor
Source: GALMLS. This data may not be complete. We recommend contacting the local school district to confirm school assignments for this home.
- $218,9005 bd3 ba2.3k sqft304 Varden Hill Dr, Birmingham, AL 35214Off Market
- $111,6003 bd1 ba2k sqft232 Varden Hill Dr, Birmingham, AL 35214Off Market
- $193,3003 bd2 ba1.9k sqft308 Varden Hill Dr, Birmingham, AL 35214Off Market
- $206,3003 bd2 ba2k sqft305 Varden Hill Dr, Birmingham, AL 35214Off Market
- $246,8003 bd3 ba2.4k sqft241 Varden Hill Dr, Birmingham, AL 35214Off Market
- $130,1003 bd2 ba1.6k sqft228 Varden Hill Dr, Birmingham, AL 35214Off Market
- $197,0003 bd2 ba1.9k sqft309 Varden Hill Dr, Birmingham, AL 35214Off Market
- $2,9652 bd1 ba1k sqft233 Varden Hill Dr, Birmingham, AL 35214Sold
A local agent can set up tours, give advice and negotiate with sellers.
A local lender can help you make sure your offer is ready when you are.
Similar homes
- $187,6005 bd3 ba1.9k sqft1425 Heflin Ave W, Birmingham, AL 35214Off Market
- $--3 bd2 ba1.6k sqft2033 Lemuel Ct, Birmingham, AL 35214Auction
 Auction.com 2
 - $199,9003 bd2 ba1.6k sqft926 Tower Dr, Birmingham, AL 35214For Sale
 MLS ID #176780, Tommy Banks, WARRIOR REAL ESTATE. WAMLS
 - $185,0003 bd2 ba1.4k sqft2532 Forestdale Blvd, Birmingham, AL 35214For Sale
 MLS ID #26-395, Kevin Bart Williams, Joseph Carter Realty. Walker County Area MLS
 - $156,0004 bd2 ba1.6k sqft1914 Roberta Rd, Birmingham, AL 35214For Sale
 MLS ID #21457314, Yadira Ramon Herrera, Mainstay Brokerage LLC. GALMLS
 - $180,0004 bd2 ba2.2k sqft101 Blackberry Ln, Birmingham, AL 35214For SaleMLS ID #21457930, Ben Davis, Spartan Realty LLC. GALMLS
- $109,0003 bd2 ba1.6k sqft2153 Pratt Hwy, Birmingham, AL 35214For SaleMLS ID #21461555, Ron Prince, Ron Prince Realty. GALMLS
- $175,0003 bd2 ba1.4k sqftDirect, Birmingham, AL 35214For SaleMLS ID #21461973, Derrick Grayson, Keller Williams Realty Vestavia. GALMLS
- $174,9003 bd2 ba1.7k sqftAtt & Spectrum, Adamsville, AL 35005For SaleMLS ID #21461943, Regenia Lenoir, Sweet HOMElife Real Estate. GALMLS
- $155,0004 bd2 ba1.1k sqft1109 Graham Dr, Birmingham, AL 35214For SaleMLS ID #21461917, Ben Davis, Spartan Realty LLC. GALMLS
- $--3 bd2 ba1.5k sqft120 Baggett Hills Rd, Adamsville, AL 35005AuctionServiceLink Auction
- $154,9003 bd2 ba1.3k sqft771 Heflin Ave E, Birmingham, AL 35214For SaleMLS ID #21461124, Rachel Lowell, Marketplace Homes. GALMLS
- $185,0003 bd2 ba1.1k sqft1162 Circle Trl, Birmingham, AL 35214For SaleMLS ID #21458944, Abby Pate, Keller Williams Realty Hoover. GALMLS
- $177,5003 bd1 ba1.2k sqftAtt Spectrum, Birmingham, AL 35214For SaleMLS ID #21446626, Lou Hill, EPI Real Estate. GALMLS
- $144,9004 bd2 ba2k sqft218 Mulberry Pl, Birmingham, AL 35214For SaleMLS ID #21455948, Isabella Crandall, Trelora Realty, INC. GALMLS
- $180,0005 bd2 ba2.4k sqft1029 Heflin Ave W, Birmingham, AL 35214For SaleMLS ID #21446386, Chastity Diamond, eXp Realty, LLC Central. GALMLS
- $--3 bd2 ba1.1k sqft3002 Westview Dr, Adamsville, AL 35005AuctionServiceLink Auction
- $146,0003 bd2 ba1.2k sqft1632 Haven Dr N, Birmingham, AL 35214For SaleMLS ID #21455471, Ben Davis, Spartan Realty LLC. GALMLS
- $199,9003 bd2 ba1.6k sqftAt&t, Spectrum, Starlink, Birmingham, AL 35214For SaleMLS ID #21447850, Holli Wilson, Jimmy Hamner RE Eastern Branch. GALMLS
- $245,0003 bd3 ba2.2k sqft528 Strongbow Dr, Birmingham, AL 35214For SaleMLS ID #21456557, Jeb Miller, Keller Williams Realty Vestavia. GALMLS
