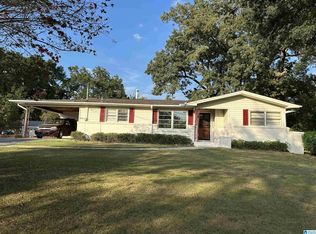
Welcome to this stunning, updated brick home, perfectly situated in the heart of Forestdale just off Heflin Avenue. Combining classic curb appeal with modern interior upgrades, this residence has been freshly painted throughout, offering a bright and cohesive feel from the moment you step inside. Modern Kitchen: A true centerpiece featuring sleek stone countertops and a full suite of updated stainless-steel appliances, including a smooth-top stove, dishwasher, and refrigerator with a built-in ice maker. Living Space: Enjoy a large, sun-drenched living room perfect for family gatherings, along with three comfortably sized bedrooms. Versatile Basement: The clean, bright walk-out basement provides peace of mind during storm season, while offering a built-in garage and massive potential for a workshop, rec room, or extra storage. Outdoor & Extra Features Indoor-Outdoor Living: A lovely breakfast room opens directly onto a private screened-in patio—ideal for morning
For sale
$177,500
725 Yucca Dr, Birmingham, AL 35214
3beds
1,292sqft
Single Family Residence
Built in 1959
0.32 Acres Lot
$176,200 Zestimate®
$137/sqft
$-- HOA
What's special
Classic curb appealBuilt-in garageClean bright walk-out basementStunning updated brick homeFreshly painted throughoutModern interior upgradesPrivate screened-in patio
- 204 days
- 132
- 8
Zillow last checked:
Listing updated:
Listed by:
Lou Hill 205-434-1687,
EPI Real Estate,
LaTonya Butler 205-527-2933,
EPI Real Estate
Source: GALMLS,MLS#: 21446626
Facts & features
Interior
Bedrooms & bathrooms
- Bedrooms: 3
- Bathrooms: 1
- Full bathrooms: 1
Rooms
- Room types: Bedroom, Den/Family (ROOM), Exercise Room, Bathroom, Kitchen, Living/Dining (ROOM), Master Bathroom
Bedroom 1
- Level: First
Bedroom 2
- Level: First
Primary bathroom
- Level: First
Bathroom 1
- Level: First
Family room
- Level: First
Kitchen
- Features: Stone Counters
- Level: First
Basement
- Area: 364
Heating
- Central
Cooling
- Central Air
Appliances
- Included: Dishwasher, Refrigerator, Stove-Electric, Gas Water Heater
- Laundry: Electric Dryer Hookup, Washer Hookup, In Basement, Garage Area, Yes
Features
- None, Smooth Ceilings, Tub/Shower Combo
- Flooring: Hardwood
- Basement: Full,Unfinished,Block
- Attic: Pull Down Stairs,Yes
- Has fireplace: No
Interior area
- Total interior livable area: 1,292 sqft
- Finished area above ground: 1,292
- Finished area below ground: 0
Video & virtual tour
Property
Parking
- Total spaces: 2
- Parking features: Basement, Driveway, Parking (MLVL), Garage Faces Front
- Attached garage spaces: 1
- Carport spaces: 1
- Covered spaces: 2
- Has uncovered spaces: Yes
Features
- Levels: One
- Stories: 1
- Patio & porch: Screened, Patio
- Pool features: None
- Fencing: Fenced
- View description: None
- Waterfront features: No
Lot
- Size: 0.32 Acres
Details
- Parcel number: 2200071007007.000
- Special conditions: N/A
Construction
Type & style
- Home type: SingleFamily
- Property subtype: Single Family Residence
Materials
- Brick
- Foundation: Basement
Condition
- Year built: 1959
Utilities & green energy
- Water: Public
- Utilities for property: Sewer Connected
Community & HOA
Community
- Subdivision: Wood Acres
Location
- Region: Birmingham
Financial & listing details
- Price per square foot: $137/sqft
- Tax assessed value: $145,100
- Annual tax amount: $674
- Price range: $177.5K - $177.5K
- Date on market: 3/16/2026
Estimated market value
$176,200
$167,000 - $185,000
$1,139/mo
Price history
| Date | Event | Price |
|---|---|---|
| 5/21/2026 | Price change | $177,500-1.3%$137/sqft |
Source:  GALMLS #21446626 Report a problem GALMLS #21446626 Report a problem | ||
| 5/14/2026 | Price change | $179,900-2.7%$139/sqft |
Source: GALMLS #21446626 Report a problem | ||
| 3/16/2026 | Listed for sale | $184,900+76.1%$143/sqft |
Source: GALMLS #21446626 Report a problem | ||
| 12/27/2019 | Sold | $105,000$81/sqft |
Source: GALMLS #860827 Report a problem | ||
| 9/23/2019 | Pending sale | $105,000$81/sqft |
Source: Keller Williams Realty Hoover #860827 Report a problem | ||
| 8/30/2019 | Listed for sale | $105,000+194.9%$81/sqft |
Source: Keller Williams Realty Hoover #860827 Report a problem | ||
| 3/26/2013 | Listing removed | $850$1/sqft |
Source: Alabama Rental Managers Report a problem | ||
| 3/15/2013 | Price change | $850-5.6%$1/sqft |
Source: Alabama Rental Managers Report a problem | ||
| 1/25/2013 | Listed for rent | $900$1/sqft |
Source: HotPads for Rent Report a problem | ||
| 10/3/2012 | Sold | $35,600+2%$28/sqft |
Source: Public Record Report a problem | ||
| 8/19/2012 | Listed for sale | $34,900-54%$27/sqft |
Source: Butler Realty LLC #540648 Report a problem | ||
| 3/19/1998 | Sold | $75,900$59/sqft |
Source: Public Record Report a problem | ||
Public tax history
| Year | Property taxes | Tax assessment |
|---|---|---|
| 2025 | $674 | $14,520 |
| 2024 | $674 | $14,520 |
| 2023 | $674 +20% | $14,520 +18.2% |
| 2022 | $562 +11.3% | $12,280 +10.2% |
| 2021 | $505 -54.7% | $11,140 |
| 2020 | $1,116 | $11,140 -50% |
| 2019 | $1,116 +10.4% | $22,280 +10.4% |
| 2018 | $1,011 -10.9% | $20,180 -10.9% |
| 2017 | $1,135 | $22,660 |
| 2016 | $1,135 | $22,660 |
| 2015 | $1,135 +0.1% | $22,660 +1.4% |
| 2014 | $1,134 +1.3% | $22,340 |
| 2013 | $1,119 | $22,340 |
| 2012 | $1,119 +97.2% | $22,340 +97.2% |
| 2010 | $568 | $11,330 |
| 2009 | $568 -2.2% | $11,330 -2.2% |
| 2008 | $580 +1.5% | $11,580 +1.5% |
| 2007 | $572 +3.1% | $11,410 +3.1% |
| 2006 | $555 +4.4% | $11,070 +4.4% |
| 2005 | $531 +2.6% | $10,600 -48.7% |
| 2004 | $518 +4% | $20,660 +4% |
| 2003 | $498 +30.1% | $19,860 +160.3% |
| 2002 | $382 | $7,630 |
| 2001 | $382 | $7,630 |
| 2000 | $382 | $7,630 |
Find assessor info on the county website
Monthly payment
Est. payment
Payment breakdown
Explore the cost of this home by adjusting the details. Changes won't be saved.Climate risks
Neighborhood: 35214
Nearby schools
Schools provided by the listing agent
- Elementary: Hillview
- Middle: Bottenfield
- High: Minor
Source: GALMLS. This data may not be complete. We recommend contacting the local school district to confirm school assignments for this home.
Similar homes
- $--3 bd1 ba1.6k sqft1725 Hendrix Dr, Birmingham, AL 35214AuctionAuction.com 2
- $179,9003 bd2 ba1.5k sqft501 Forestwood Dr, Birmingham, AL 35214For Sale

 MLS ID #21465190, Aaron Sims, Keller Williams Realty Vestavia. GALMLS
 - $175,0003 bd2 ba1.4k sqft1541 Woodie St, Birmingham, AL 35214For Sale
 MLS ID #21466198, Aleisha Alexander, Milestone Realty. GALMLS
 - $199,0003 bd2 ba1.4k sqftAt&t Or Spectrum, Birmingham, AL 35214For Sale
 MLS ID #21465686, Leigh Ann Farrington, Keller Williams Realty Vestavia. GALMLS
 - $169,9004 bd2 ba1.8k sqft1744 Pratt Hwy, Birmingham, AL 35214For SaleMLS ID #21462477, Sandy Nguyen (Binh), Goal Realty LLC. GALMLS
- $149,9004 bd2 ba1.1k sqft1109 Graham Dr, Birmingham, AL 35214For SaleMLS ID #21461917, Ben Davis, Spartan Realty LLC. GALMLS
- $149,9003 bd2 ba1.5k sqft2013 Pratt Hwy, Birmingham, AL 35214For SaleMLS ID #21466308, Steve Parker, Keller Williams Realty Hoover. GALMLS
- $124,5003 bd1 ba1.2k sqftVarious, Birmingham, AL 35214For SaleMLS ID #21466620, Greg Comer, Jonathan Chamness Realty Group. GALMLS
- $205,0003 bd2 ba1.5k sqft937 Chichester Dr, Birmingham, AL 35214For SaleMLS ID #21466720, Ben Davis, Spartan Realty LLC. GALMLS
- $159,0003 bd2 ba1.5k sqft3641 Field St, Birmingham, AL 35214For SaleMLS ID #21463635, Michael Bryant, High Point Realty LLC. GALMLS
- $141,0004 bd2 ba1.2k sqft1632 Haven Dr N, Birmingham, AL 35214For SaleMLS ID #21455471, Ben Davis, Spartan Realty LLC. GALMLS
- $215,0003 bd2 ba1.8k sqft20 Hedgewood Dr, Birmingham, AL 35214For SaleMLS ID #21463931, Lauren Sazera, Keller Williams Realty Vestavia. GALMLS
- $155,0003 bd2 ba1.1k sqft1164 Circle Trl, Birmingham, AL 35214For SaleMLS ID #21465411, Trenton Stokes, Stokes & Co Realty. GALMLS
- $184,9003 bd2 ba1.7k sqft300 Varden Hill Dr, Birmingham, AL 35214For SaleMLS ID #21459317, Robert Salmons, Entera Realty LLC. GALMLS
- $169,5004 bd2 ba1.2k sqft404 Heflin Ave W, Birmingham, AL 35214For SaleMLS ID #21465785, Rick Knotts, Keller Williams Realty Vestavia. GALMLS
- $116,5003 bd1 ba1.2k sqft1757 Cherry Ave, Birmingham, AL 35214For SaleMLS ID #21458379, Ben Davis, Spartan Realty LLC. GALMLS
- $165,0003 bd2 ba1.3k sqftAt&t, Adamsville, AL 35005For SaleMLS ID #21465094, Christina James, Keller Williams Realty Hoover. GALMLS
