Spacious two-story home features 4 bedrooms and 2 bathrooms offering wonderful features that add to its charm and functionality including tall ceilings and thick trim throughout. The enclosed front porch serves as a versatile area for relaxation or as a practical drop zone for belongings. With many updated windows, the interior receives plenty of natural light, creating a bright and welcoming atmosphere. The bay window in the private living room is a lovely touch, enhancing the appeal of the space. The main level bedroom provides convenience and flexibility. The kitchen is well-equipped with ample cabinetry, appliances, window above the sink, and a dining nook for casual meals. The RO water filtration system adds a modern touch. Main level laundry room with washer and dryer included simplifies daily routines. The main level full bathroom with a brand new toilet and tub shower offers comfort and functionality. The spacious upper level boasts three bedrooms, an oversized full bathroom with a vanity, tub, shower, linen closet, and attic storage. The impressive 40x30 outbuilding built in 2019 with concrete floor and two overhead doors is sure to be a valuable asset, offering additional storage, parking or workspace options. Notable updates include water heater 2024 and boiler 2022. Property being sold AS-IS.
Pending
$165,000
300 W Pine St, Marengo, IA 52301
4beds
1,600sqft
:
Get pre-qualified$1,227/mo
Single Family Residence, Residential
Built in 1898
7,840 Square Feet Lot
$167,300 Zestimate®
$103/sqft
$-- HOA
What's special
Thick trim throughoutMain level bedroomSpacious upper levelSpacious two-story homeTall ceilingsPlenty of natural lightMany updated windows
- 224 days |
- 11 |
- 0 |
Zillow last checked:
Listing updated:
Listed by:
Lexi Belland Perez 319-530-1055,
Lepic-Kroeger, REALTORS,
Kelsey Belland Calkins 319-530-5269,
Lepic-Kroeger, REALTORS
Source: Iowa City Area AOR,MLS#: 202507295
Facts & features
Interior
Bedrooms & bathrooms
- Bedrooms: 4
- Bathrooms: 2
- Full bathrooms: 2
Rooms
- Room types: Living Room
Heating
- Radiant, Steam
Cooling
- Wall/Window Unit(s)
Appliances
- Included: Dishwasher, Dryer, Microwave, Range Or Oven, Refrigerator, Washer, Reverse Osmosis
- Laundry: Main Level, Laundry Room
Features
- High Ceilings, Primary On Main Level, Other
- Flooring: Carpet
- Basement: Block,Crawl Space,Partial,Sump Pump,Unfinished
- Has fireplace: No
- Fireplace features: None
Interior area
- Total structure area: 1,600
- Total interior livable area: 1,600 sqft
- Finished area above ground: 1,600
- Finished area below ground: 0
Video & virtual tour
Property
Parking
- Total spaces: 4
- Parking features: Garage
- Has garage: Yes
Features
- Levels: Two
- Stories: 2
- Patio & porch: Deck
Lot
- Size: 7,840 Square Feet
- Dimensions: 60 x 132
- Features: Less Than Half Acre, Corner Lot, Level
Details
- Additional structures: Outbuilding
- Parcel number: 730612120
- Zoning: Residential
- Special conditions: Standard
Construction
Type & style
- Home type: SingleFamily
- Property subtype: Single Family Residence, Residential
Materials
- Vinyl, Unknown
Condition
- Year built: 1898
Utilities & green energy
- Sewer: Public Sewer
- Water: Public
Community & HOA
Community
- Features: Sidewalks, Street Lights
- Subdivision: None
HOA
- Services included: None
Location
- Region: Marengo
Financial & listing details
- Price per square foot: $103/sqft
- Tax assessed value: $135,610
- Annual tax amount: $2,475
- Date on market: 12/11/2025
- Listing terms: Cash,Conventional
Estimated market value
$167,300
Estimated sales range
Not available
$1,405/mo
Price history
| Date | Event | Price |
|---|---|---|
| 12/24/2025 | Pending sale | $165,000$103/sqft |
Source:  CRAAR, CDRMLS #2509787 Report a problem CRAAR, CDRMLS #2509787 Report a problem | ||
| 12/11/2025 | Listed for sale | $165,000+107.5%$103/sqft |
Source: CRAAR, CDRMLS #2509787 Report a problem | ||
| 6/1/2015 | Sold | $79,500$50/sqft |
Source: Public Record Report a problem | ||
Public tax history
| Year | Property taxes | Tax assessment |
|---|---|---|
| 2024 | $2,411 -1.6% | $135,610 |
| 2023 | $2,449 +17.1% | $135,610 +15.4% |
| 2022 | $2,091 +7.3% | $117,560 |
| 2021 | $1,948 | $117,560 +15% |
| 2020 | -- | $102,240 +15.1% |
| 2019 | -- | $88,820 +3.9% |
| 2018 | $1,448 -5.7% | $85,490 |
| 2017 | $1,536 -5.1% | $85,490 +5% |
| 2016 | $1,618 | $81,410 |
| 2015 | $1,618 +9.7% | $81,410 +1.8% |
| 2014 | $1,475 +63.5% | $79,970 |
| 2013 | $902 | $79,970 |
| 2007 | $902 | -- |
Find assessor info on the county website
Monthly payment
Est. payment
Payment breakdown
Explore the cost of this home by adjusting the details. Changes won't be saved.Climate risks
Neighborhood: 52301
Nearby schools
GreatSchools rating
- 8/10Iowa Valley Elementary SchoolGrades: PK-6Distance: 0.6 mi
- 6/10Iowa Valley Jr-Sr High SchoolGrades: 7-12Distance: 0.5 mi
Schools provided by the listing agent
- Elementary: IowaValley
- Middle: IowaValley
- High: IowaValley
Source: Iowa City Area AOR. This data may not be complete. We recommend contacting the local school district to confirm school assignments for this home.
- $163,3003 bd2 ba1.1k sqft320 W Pine St, Marengo, IA 52301Off Market
- $171,3004 bd2 ba1.8k sqft298 W Pine St, Marengo, IA 52301Off Market
- $92,6001 bd1 ba594 sqft344 W Pine St, Marengo, IA 52301Off Market

- $147,3003 bd2 ba2.2k sqft301 W Pine St, Marengo, IA 52301Off Market
- $117,0002 bd1 ba928 sqft278 W Pine St, Marengo, IA 52301Sold
- $119,0002 bd1 ba973 sqft301 W Adams St, Marengo, IA 52301Off Market
- $155,1003 bd2 ba1.4k sqft333 W Pine St, Marengo, IA 52301Off Market
- $149,1002 bd1 ba836 sqft366 W Pine St, Marengo, IA 52301Off Market
A local agent can set up tours, give advice and negotiate with sellers.
Similar homes
- $199,5003 bd1 ba1.2k sqft706 E Hilton St, Marengo, IA 52301For Sale
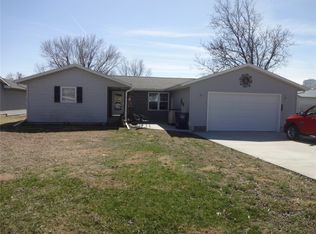 MLS ID #2601961, Julie Howe, Sandersfeld Realty Company. CRAAR, CDRMLS
 - $85,0005 bd1 ba2k sqft399 E Washington St, Marengo, IA 52301For Sale
 MLS ID #2602842, Julie Howe, Sandersfeld Realty Company. CRAAR, CDRMLS
 - $190,0006 bd3 ba2k sqft4506 F St, Amana, IA 52203For Sale
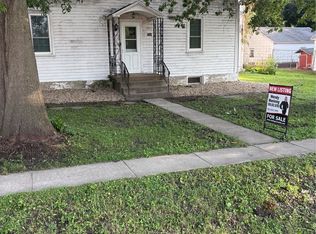 MLS ID #2605145, Wendy Manning, Keller Williams Legacy Group. CRAAR, CDRMLS
 - $199,0003 bd2 ba1.7k sqft410 6th Ave, West Amana, IA 52203For Sale
 MLS ID #202601478, Allison Dunmore. Iowa City Area AOR
 - $149,0004 bd2 ba1.5k sqft704 15th St, Belle Plaine, IA 52208For SaleMLS ID #2603557, Melissa Lennie, IOWA REALTY. CRAAR, CDRMLS
- $164,9004 bd2 ba1.8k sqft206 4th St, Victor, IA 52347For SaleMLS ID #2603848, Jaime Hymer, Pinnacle Realty LLC. CRAAR, CDRMLS
- $160,0003 bd2 ba1.5k sqft807 4th St, Victor, IA 52347For SaleMLS ID #202604002, Ryan Sisson. Iowa City Area AOR
- $174,9004 bd2 ba1.5k sqft1402 4th Ave, Belle Plaine, IA 52208For SaleMLS ID #739479, Christy Gus, Realty ONE Group Impact. DMMLS
- $239,5004 bd2 ba2k sqft1806 8th Ave, Belle Plaine, IA 52208For SaleMLS ID #202604568, Tabby Barnes. Iowa City Area AOR
- $179,0004 bd2 ba1.6k sqft1506 Sunset Dr, Belle Plaine, IA 52208For SaleMLS ID #2604969, Robert Storm, STORM REALTY. CRAAR, CDRMLS
- $186,0003 bd2 ba1.6k sqft1705 7th Ave, Belle Plaine, IA 52208For SaleMLS ID #2603823, Jeannie Rice, Realty87. CRAAR, CDRMLS
- $140,0004 bd2 ba1.7k sqft100 E Welsh St, Williamsburg, IA 52361For SaleMLS ID #202603775, Rob McCain. Iowa City Area AOR
- $152,9003 bd2 ba1.6k sqft1616 8th Ave, Belle Plaine, IA 52208For SaleMLS ID #735925, Melissa Johnson, EXIT Realty & Associates. DMMLS
- $--3 bd1 ba1.1k sqft200 E Penn St, Williamsburg, IA 52361AuctionServiceLink Auction
- $187,0004 bd2 ba2k sqft1612 7th Ave, Belle Plaine, IA 52208For SaleMLS ID #2601732, Amber McLeod, McLeod Home Team Realty. CRAAR, CDRMLS
- $183,0003 bd1 ba1.3k sqft3011 Black Hawk Ave NW, Oxford, IA 52322For SaleMLS ID #202601177, Pam Wagner. Iowa City Area AOR
- $184,9003 bd3 ba1.3k sqft808 18th St, Belle Plaine, IA 52208For SaleMLS ID #2604254, Robert Storm, STORM REALTY. CRAAR, CDRMLS
- $132,9002 bd2 ba1.7k sqft1407 11th Ave, Belle Plaine, IA 52208For SaleMLS ID #2604696, Jeremy Trenkamp- The Real Estate Team, Realty87. CRAAR, CDRMLS
- $205,0003 bd3 ba2.3k sqft4306 F St, Amana, IA 52203For SaleMLS ID #2601887, Trav Sheely, Pinnacle Realty LLC. CRAAR, CDRMLS
- $199,0004 bd2 ba2k sqft618 Washington St, Victor, IA 52347For SaleMLS ID #202602770, Wendy Fountain. Iowa City Area AOR
