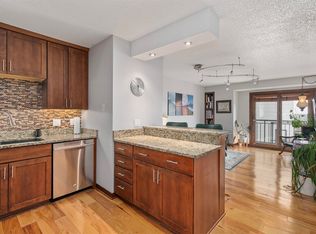
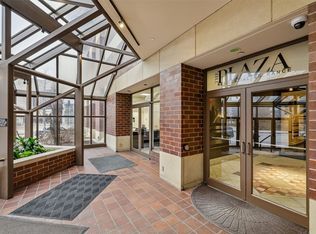
Experience downtown living from the 13th floor of this beautifully updated Plaza high-rise condo in the heart of Des Moines. Featuring southeast-facing exposure, this unit offers spectacular downtown skyline views overlooking Court Avenue and a prime location directly on the skywalk. This condo features updated flooring, quartz countertops, updated appliances, and a spacious private balcony—perfect for enjoying the city views. One reserved underground parking space is included and is individually owned. Building amenities include a rooftop outdoor pool, fully equipped fitness center, tennis/sport court, community room, on-site management, package delivery service, and secure building access. A fantastic opportunity to enjoy convenience, amenities, and panoramic city views in the center of downtown Des Moines.
For sale
$162,950
300 Walnut St #1306, Des Moines, IA 50309
1beds
680sqft
Townhouse, Condominium, Multi Family, Apartment
Built in 1985
-- sqft lot
$154,700 Zestimate®
$240/sqft
$568/mo HOA
What's special
Updated flooringPanoramic city viewsSpectacular downtown skyline viewsUpdated appliancesQuartz countertopsOverlooking court avenueSpacious private balcony
- 2 days
- 82
- 7
Zillow last checked:
Listing updated:
Listed by:
Josh Gillum (515)633-7960,
Gillum Group Real Estate LLC
Source: DMMLS,MLS#: 750316 Originating MLS: Des Moines Area Association of REALTORS
Originating MLS: Des Moines Area Association of REALTORSFacts & features
Interior
Bedrooms & bathrooms
- Bedrooms: 1
- Bathrooms: 1
- Full bathrooms: 1
- Main level bedrooms: 1
Heating
- Electric, Forced Air
Cooling
- Central Air
Appliances
- Included: Dishwasher, Microwave, Refrigerator, Stove
- Laundry: Main Level
Features
- Eat-in Kitchen, Elevator
Interior area
- Total structure area: 680
- Total interior livable area: 680 sqft
Video & virtual tour
Property
Parking
- Total spaces: 1
- Parking features: Attached, Garage, One Car Garage
- Attached garage spaces: 1
Accessibility
- Accessibility features: Accessible Elevator Installed
Features
- Pool features: In Ground
Details
- Parcel number: 02002520001359
- Zoning: res
Construction
Type & style
- Home type: Condo
- Property subtype: Townhouse, Condominium, Multi Family, Apartment
- Attached to another structure: Yes
Materials
- Foundation: Poured, Slab
- Roof: Rubber
Condition
- Resale
- New construction: No
- Year built: 1985
Utilities & green energy
- Sewer: Public Sewer
- Water: Public
Community & HOA
Community
- Security: Security System, Smoke Detector(s)
HOA
- Has HOA: Yes
- Services included: Cable TV, Insurance, Internet, Maintenance Structure, Recreation Facilities, Security, Trash, Utilities
- HOA fee: $568 monthly
- HOA name: The Plaza HOA
- Second HOA name: First Service Residential
- Second HOA phone: 515-280-9332
Location
- Region: Des Moines
Financial & listing details
- Price per square foot: $240/sqft
- Tax assessed value: $141,400
- Annual tax amount: $2,665
- Date on market: 9/30/2026
- Listing terms: Cash,Conventional
- Road surface type: Concrete
Estimated market value
$154,700
$144,000 - $164,000
$1,254/mo
Price history
| Date | Event | Price |
|---|---|---|
| 9/30/2026 | Listed for sale | $162,950+1.8%$240/sqft |
Source:  DMMLS #750316 Report a problem DMMLS #750316 Report a problem | ||
| 10/29/2018 | Listing removed | $160,000$235/sqft |
Source: RE/MAX Concepts #568903 Report a problem | ||
| 10/29/2018 | Listed for sale | $160,000+0.9%$235/sqft |
Source: RE/MAX Concepts #568903 Report a problem | ||
| 10/26/2018 | Sold | $158,500-0.9%$233/sqft |
Source: DMMLS #568903 Report a problem | ||
| 9/19/2018 | Pending sale | $160,000$235/sqft |
Source: RE/MAX Concepts #568903 Report a problem | ||
| 9/6/2018 | Listed for sale | $160,000+18.5%$235/sqft |
Source: RE/MAX Concepts #568903 Report a problem | ||
| 5/8/2014 | Listing removed | $135,000$199/sqft |
Source: Iowa Realty Co., Inc. #433418 Report a problem | ||
| 4/10/2014 | Listed for sale | $135,000$199/sqft |
Source: Iowa Realty Co., Inc. #433418 Report a problem | ||
Public tax history
| Year | Property taxes | Tax assessment |
|---|---|---|
| 2025 | $2,570 +2.3% | $141,400 +2.3% |
| 2024 | $2,512 -13.5% | $138,200 |
| 2023 | $2,904 +0.8% | $138,200 +4.6% |
| 2022 | $2,880 +2.5% | $132,100 |
| 2021 | $2,810 -3.6% | $132,100 +9% |
| 2020 | $2,914 -1.6% | $121,200 |
| 2019 | $2,962 +1% | $121,200 +10% |
| 2018 | $2,932 | $110,200 |
| 2017 | $2,932 +15.8% | $110,200 +14.7% |
| 2016 | $2,532 | $96,100 |
| 2015 | $2,532 +13.7% | $96,100 +10.6% |
| 2014 | $2,226 | $86,900 |
| 2013 | -- | $86,900 -16% |
| 2012 | -- | $103,500 |
| 2011 | -- | $103,500 +8% |
| 2010 | -- | $95,800 |
| 2009 | -- | $95,800 +8.6% |
| 2008 | -- | $88,200 |
| 2007 | -- | $88,200 +12.4% |
| 2006 | -- | $78,500 |
| 2005 | -- | $78,500 +23.1% |
| 2003 | -- | $63,760 +13% |
| 2002 | -- | $56,430 |
| 2001 | -- | $56,430 |
Find assessor info on the county website
Monthly payment
Est. payment
Payment breakdown
Explore the cost of this home by adjusting the details. Changes won't be saved.Climate risks
Neighborhood: Downtown Des Moines
Nearby schools
Schools provided by the listing agent
- District: Des Moines Independent
Source: DMMLS. This data may not be complete. We recommend contacting the local school district to confirm school assignments for this home.

Similar homes
- $158,9001 bd1 ba689 sqft112 11th St APT 308, Des Moines, IA 50309For Sale
 MLS ID #750413, Jessica YoungBear, RE/MAX Concepts. DMMLS
 - $162,0001 bd1 ba738 sqft300 Walnut St #407, Des Moines, IA 50309For Sale
 MLS ID #738196, Brenda Olson, Realty ONE Group Impact. DMMLS
 - $143,0001 bd1 ba680 sqft300 Walnut St Unit 706, Des Moines, IA 50309For Sale

 MLS ID #71322, Mike Jenkins, Weichert, Realtors®-Miller & Clark Agency. CIBR
 - $179,9951 bd1 ba843 sqft300 Walnut St Unit 1301, Des Moines, IA 50309For Sale
 MLS ID #743174, Sandra Gustafson, Iowa Realty Mills Crossing. DMMLS
 - $169,0001 bd1 ba813 sqft112 11th St APT 203, Des Moines, IA 50309For SaleMLS ID #69721, Flanders Team, RE/MAX REAL ESTATE CENTER. CIBR
