Welcome to our NEWEST Columbus listing, featuring Westerville Schools, tucked in the Forest Hills Community! This split-level floorplan offers 3 bedrooms, 1.5 baths and over 1,459 sqft with a 2 car attached garage and fenced backyard! NEW Luxury Vinyl Flooring main level! Living Room with huge front bay window with ledge! NEW Kitchen in 2017 including new cabinetry and island lighting! Granite countertops, tile backsplash and Stainless Steel Frigidaire Gallery appliances, and NEW Samsung dishwasher (2024). Kitchen island for countertop seating! Custom light pendant, too! Upstairs, you'll find the updated Full Bath and 3 bedrooms! Down to the Lower Level, you'll find a large half bath, the Family Room, perfect for a play room, media room and office! Laundry Room and mechanical room! Large closet under the stairs for storage, too! 2 car attached garage with door to the back patio and fenced backyard with a storage shed! Additional updates include a NEW Roof in June 2026, including NEW Front gutters in 2021. Other features are Newer vinyl windows, Furnace/Heat Pump in 2016 and Updated 200 amp electrical service panel! Westerville City Schools with Columbus Taxes! Convenient location to Rt. 3 and I-270, Nearby Parks and plenty of restaurants, shopping and amenities nearby!
Contingent
Price cut: $15K (7/17)
$299,900
3000 Gannett Ave, Columbus, OH 43231
3beds
1,459sqft
:
Get pre-qualified$2,172/mo
Single Family Residence
Built in 1976
9,147 Square Feet Lot
$-- Zestimate®
$206/sqft
$-- HOA
What's special
Split-level floorplanCustom light pendantGranite countertopsFenced backyardTile backsplashLaundry roomNewer vinyl windows
- 13 days |
- 522 |
- 69 |
Zillow last checked:
Listing updated:
Listed by:
Nicole L Harrison 614-565-4567,
The HarrisonCo.RealEstateGroup
Source: Columbus and Central Ohio Regional MLS ,MLS#: 226026323
Facts & features
Interior
Bedrooms & bathrooms
- Bedrooms: 3
- Bathrooms: 2
- Full bathrooms: 1
- 1/2 bathrooms: 1
Heating
- Electric, Forced Air, Heat Pump
Cooling
- Central Air
Appliances
- Included: Dishwasher, Electric Range, Electric Water Heater, Microwave, Refrigerator
- Laundry: Electric Dryer Hookup
Features
- Flooring: Carpet, Vinyl
- Windows: Insulated Windows
- Common walls with other units/homes: No Common Walls
Interior area
- Total structure area: 1,459
- Total interior livable area: 1,459 sqft
Property
Parking
- Total spaces: 2
- Parking features: Garage Door Opener, Attached
- Garage spaces: 2
Features
- Levels: Tri-Level
- Patio & porch: Patio
- Fencing: Fenced
Lot
- Size: 9,147 Square Feet
Details
- Additional structures: Shed(s)
- Parcel number: 600168726
Construction
Type & style
- Home type: SingleFamily
- Property subtype: Single Family Residence
Materials
- Foundation: Block, Slab
Condition
- New construction: No
- Year built: 1976
Utilities & green energy
- Sewer: Public Sewer
- Water: Public
Community & HOA
Community
- Security: Security System
- Subdivision: Forest Hills East
HOA
- Has HOA: No
- Amenities included: Sidewalk
Location
- Region: Columbus
Financial & listing details
- Price per square foot: $206/sqft
- Tax assessed value: $223,500
- Annual tax amount: $3,899
- Date on market: 7/15/2026
Estimated market value
Not available
Estimated sales range
Not available
Not available
Price history
| Date | Event | Price |
|---|---|---|
| 7/18/2026 | Contingent | $299,900$206/sqft |
Source:  Columbus and Central Ohio Regional MLS #226026323 Report a problem Columbus and Central Ohio Regional MLS #226026323 Report a problem | ||
| 7/17/2026 | Price change | $299,900-4.8%$206/sqft |
Source: Columbus and Central Ohio Regional MLS #226026323 Report a problem | ||
| 7/15/2026 | Listed for sale | $314,900+124.9%$216/sqft |
Source: Columbus and Central Ohio Regional MLS #226026323 Report a problem | ||
| 3/8/2017 | Sold | $140,000+0.1%$96/sqft |
Source: Public Record Report a problem | ||
| 12/26/2016 | Pending sale | $139,900$96/sqft |
Source: Berkshire Hathaway HomeServices Professional Realty #216043569 Report a problem | ||
| 12/23/2016 | Listed for sale | $139,900+20.6%$96/sqft |
Source: Berkshire Hathaway HomeServices Professional Realty #216043569 Report a problem | ||
| 1/4/2012 | Sold | $116,000-7.2%$80/sqft |
Source: Public Record Report a problem | ||
| 9/10/2011 | Price change | $125,000+4.2%$86/sqft |
Source: Ronnie V Hobelman #211028394 Report a problem | ||
| 9/8/2011 | Price change | $120,000-4%$82/sqft |
Source: Ronnie V Hobelman #211028394 Report a problem | ||
| 8/11/2011 | Listed for sale | $125,000+52.4%$86/sqft |
Source: Ronnie V Hobelman #211028394 Report a problem | ||
| 3/11/2010 | Sold | $82,000$56/sqft |
Source: Public Record Report a problem | ||
Public tax history
| Year | Property taxes | Tax assessment |
|---|---|---|
| 2024 | $3,899 +2.5% | $78,230 |
| 2023 | $3,804 +9.9% | $78,230 +44% |
| 2022 | $3,461 -1% | $54,320 |
| 2021 | $3,495 +0.3% | $54,320 |
| 2020 | $3,483 +19.2% | $54,320 +24.9% |
| 2019 | $2,922 +2.3% | $43,480 |
| 2018 | $2,856 | $43,480 +11.6% |
| 2017 | $2,856 +15.7% | $38,960 +13.9% |
| 2016 | $2,469 -0.2% | $34,200 |
| 2015 | $2,475 | $34,200 |
| 2014 | $2,475 +90.5% | $34,200 -5% |
| 2013 | $1,299 -46.9% | $36,015 |
| 2011 | $2,445 -15% | $36,015 -20.4% |
| 2010 | $2,877 +18.1% | $45,255 |
| 2008 | $2,437 +3.8% | $45,255 |
| 2007 | $2,347 +0.7% | -- |
| 2006 | $2,330 +12.9% | -- |
| 2005 | $2,063 +9.2% | -- |
| 2004 | $1,890 +12.2% | -- |
| 2003 | $1,684 -0.3% | -- |
| 2002 | $1,689 +8.9% | -- |
| 2001 | $1,551 +1.1% | -- |
| 2000 | $1,534 | -- |
Find assessor info on the county website
Monthly payment
Est. payment
Payment breakdown
Explore the cost of this home by adjusting the details. Changes won't be saved.Climate risks
Neighborhood: Northern Woods
Nearby schools
GreatSchools rating
- 5/10Huber Ridge Elementary SchoolGrades: K-5Distance: 1.1 mi
- 7/10Walnut Springs Middle SchoolGrades: 6-8Distance: 3.1 mi
- 6/10Westerville Central High SchoolGrades: 9-12Distance: 5 mi
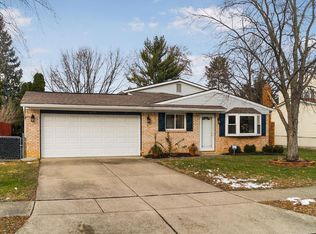
- $297,2003 bd2 ba1.4k sqft3000 Gannett Rd, Columbus, OH 43231Off Market
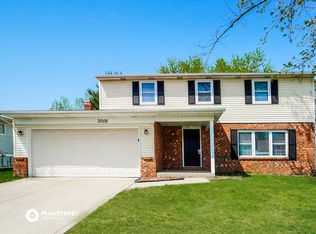
- $336,5004 bd2 ba1.8k sqft3008 Gannett Ave, Columbus, OH 43231Off Market
- $319,0004 bd1 ba768 sqft5684 Ponderosa Dr, Columbus, OH 43231Off Market
- $307,4003 bd2 ba1.4k sqft2990 Gannett Ave, Columbus, OH 43231Off Market

- $286,9003 bd2 ba1.3k sqft3016 Gannett Rd, Columbus, OH 43231Off Market
- $308,1003 bd2 ba1.3k sqft3016 Gannett Ave, Columbus, OH 43231Off Market
- $285,7003 bd1 ba1.1k sqft5692 Ponderosa Dr, Columbus, OH 43231Off Market
- $320,4004 bd2 ba768 sqft2997 Tenabo Ave, Columbus, OH 43231Off Market
A local agent can set up tours, give advice and negotiate with sellers.
Similar homes
- $298,5003 bd2 ba1.3k sqft5527 Oslo Dr, Westerville, OH 43081For Sale
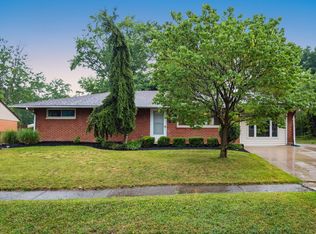
 MLS ID #226027619, Brenda L Pitts, Coldwell Banker Realty. Columbus and Central Ohio Regional MLS
 - $289,9003 bd2 ba1.4k sqft1690 Americana Ct, Columbus, OH 43229For Sale
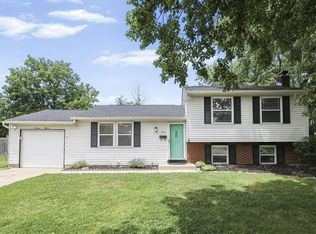 MLS ID #226027673, Brandon Goldsmith, Reafco. Columbus and Central Ohio Regional MLS
 - $295,0004 bd2 ba1.5k sqft4845 Bourke Rd, Columbus, OH 43229For Sale
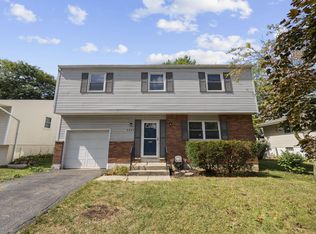 MLS ID #226028197, Andrew J Murnane, Howard Hanna Real Estate Svcs. Columbus and Central Ohio Regional MLS
 - $299,9003 bd2 ba1.2k sqft5459 Aspen Rd, Columbus, OH 43229For Sale
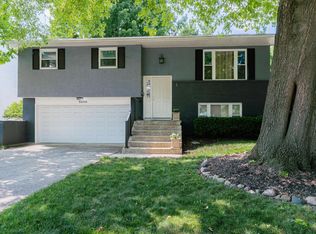 MLS ID #226025577, Laura Czuba, TrueStone Realty, Inc.. Columbus and Central Ohio Regional MLS
 - $294,0003 bd2 ba1.2k sqft1695 Rocky Pine Loop N, Columbus, OH 43229For SaleMLS ID #226025816, Arjun Kadel, Red 1 Realty. Columbus and Central Ohio Regional MLS
- $337,9003 bd3 ba1.4k sqft3523 Steiner St, Columbus, OH 43231For Sale By Owner
- $329,9003 bd2 ba1.5k sqft1616 Sienna Ln N, Columbus, OH 43229For SaleMLS ID #226027536, Bhoj R Gurung, Adventure Realty Group, LLC. Columbus and Central Ohio Regional MLS
- $315,0004 bd3 ba1.6k sqft4958 Shadycrest Rd, Columbus, OH 43229For SaleMLS ID #226024978, Fisal Ikhmayes, Di Lusso Real Estate. Columbus and Central Ohio Regional MLS
- $320,0004 bd2 ba1.3k sqft1415 Bolenhill Ave, Columbus, OH 43229For SaleMLS ID #226027081, Daniel J Beirne, Opendoor Brokerage LLC. Columbus and Central Ohio Regional MLS
- $289,9003 bd2 ba1.2k sqft1914 Walden Dr, Columbus, OH 43229For SaleMLS ID #226012292, Kimberly A Kovacs, Coldwell Banker Realty. Columbus and Central Ohio Regional MLS
- $323,9004 bd2 ba1.7k sqft5151 Avalon Ave, Columbus, OH 43229For SaleMLS ID #226024150, Linda M Rano-Jonard, RE/MAX Affiliates, Inc.. Columbus and Central Ohio Regional MLS
- $300,0003 bd2 ba1.3k sqft4115 Berrybush Dr, Columbus, OH 43230For Sale By Owner
- $325,0003 bd3 ba1.4k sqft3736 Dolomite Dr, Columbus, OH 43230For SaleMLS ID #226022624, Mary K Sunderman, Keller Williams Capital Ptnrs. Columbus and Central Ohio Regional MLS
- $359,0003 bd2 ba1.4k sqft3578 Carthage Ct, Westerville, OH 43081For SaleMLS ID #226028010, Jacob Goist, Auction Ohio. Columbus and Central Ohio Regional MLS
- $360,0004 bd3 ba1.6k sqft1656 Staffordshire Rd, Columbus, OH 43229For SaleMLS ID #226027859, Shaun M Greenwood, Taylor Made Realty. Columbus and Central Ohio Regional MLS
- $169,9002 bd2 ba1.4k sqft5655 Great Woods Blvd, Columbus, OH 43231For SaleMLS ID #226027722, Shawn M Hageman, RE/MAX Capital Centre. Columbus and Central Ohio Regional MLS
- $329,9003 bd2 ba1.7k sqft21 Kalu Pl, Westerville, OH 43081For SaleMLS ID #226024554, Matthew Kalogeras, Trelora Realty, Inc. Columbus and Central Ohio Regional MLS
- $279,9004 bd3 ba1.7k sqft3549 Rangoon Dr, Westerville, OH 43081For SaleMLS ID #226020291, Matthew Kalogeras, Trelora Realty, Inc. Columbus and Central Ohio Regional MLS
- $300,0004 bd2 ba1.7k sqft1485 Norma Rd, Columbus, OH 43229For SaleMLS ID #226004594, Alan S Jones, RE/MAX Achievers. Columbus and Central Ohio Regional MLS
- $285,0004 bd2 ba1.2k sqft3456 Fox Run Rd, Westerville, OH 43081For SaleMLS ID #226021881, Nana A Oppong, Keller Williams Greater Cols. Columbus and Central Ohio Regional MLS
