Skip main navigation
Off market
  • $813,600

    3001 Bainbridge Dr, Lansdale, PA 19446

    4beds
    3,720sqft
    Condo
    Built in 2013
    -- sqft lot
    $813,600 Zestimate®
    $219/sqft
    $3,950 Estimated rent

    Home value

    $813,600

    $765,000 - $871,000

    $3,950/mo

    Zestimate® history
    Loading
    Loading...

    Owner options

    List your home for rent

    $3,950/mo

    Rent Zestimate®

    Find your next renter with Zillow Rental Manager. Plus, with online applications, you can quickly screen prospective tenants – for free.

    Learn more

    $3,950/mo

    Rent Zestimate®

    Refinance and save

    $5,397/mo

    Est. payment

    Refinancing to a lower rate could help reduce your monthly payments and save thousands over the life of the loan.

    See today's rates

    $5,397/mo

    Est. payment

    Explore your selling options

    Work with a Zillow partner agent

    Leverage their expertise and Zillow's premium Showcase listings to get your home seen by more buyers.

    Get started

    List with your own agent

    Get your home in front of millions of buyers by listing it on Zillow.

    Learn how to do it

    Sell it yourself

    Take full control of how buyers see your home on Zillow by listing For Sale by Owner (FSBO).

    List your home

    What's special

    Gas fireplaceSlate surroundCarriage homePrime private lotCustom walk-in closetCustom closetCustom closets

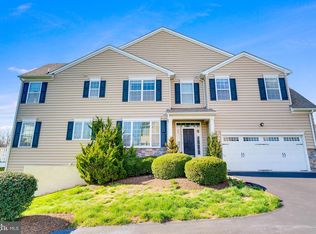
    Introducing 3001 Bainbridge Dr..... a handsome stone & siding exterior end unit carriage home resting on a prime private lot in the highly desirable community of Thorndale! This beautifully appointed 4 bedroom/3.5 bath sprawling layout boasts 3,720 sq ft of living space! The covered side entrance privately welcomes guests into the main level featuring a foyer, a formal Dining Room with a tray ceiling, chair rail, and a large window to allow for an abundance of natural light. Centrally located is the classic well equipped gourmet kitchen with 42' cabinets, granite countertops, center island with countertop seating, subway tile backsplash, stainless steel appliances, a convenient pantry, and a bright breakfast area with a glass paneled door to the Trek deck. The Kitchen opens to the expansive Great Room with soaring ceilings and an easy transition to the Sunroom complete with a gas fireplace with a mantle and slate surround. Also located on the main level is a private study with large windows and a custom closet to maintain organization, a powder room, coat closet, and door to access the two-car garage. Gleaming wood floors and recessed lighting throughout! Gracing the upper level is a balcony overlooking the main level, a spacious Owner's Suite with a French door entry, tray ceiling, a custom walk-in closet, and a luxurious Owner's Bathroom with a dual sink granite vanity, oversized shower, a separate water closet, and ceramic tile. Two Additional Generously Sized Bedrooms w/ custom closets, and a large shared bathroom. Convenient upper-level laundry room with shelving & laundry tub. Newer floors grace the entire upper level for a clean fluid presentation. The massive walkout lower level/basement adds 960 sq ft to the living space in the home, with a light filled Family Room, a bedroom with large windows, a full bathroom, recreation area, and sliders that open to the rear yard with a custom paver patio. Pristine condition with tasteful selections such as crown molding, decorative columns, glass paneled doors, newer custom lighting throughout, outfitted closets, and carriage style garage doors, just to name a few. Enjoy the perks and privacy of this end unit, with both the interior & exterior having the feeling of a single home and the ease of the low maintenance of a carriage home. A premier location with proximity to grocery stores, shopping, dining, Skippack Village, and PA Turnpike. Only a relocation makes this move-in ready home available for you! Schedule your tour today!

    This property is not currently displayed as for sale or rent on Zillow. This may be different from what's on other websites or public sources.

    Facts & features

    Interior

    Bedrooms & bathrooms
    • Bedrooms: 4
    • Bathrooms: 4
    • Full bathrooms: 3
    • 1/2 bathrooms: 1
    Heating
    • Forced air, Gas
    Cooling
    • Central
    Features
    • Has fireplace: Yes
    Interior area
    • Total interior livable area: 3,720 sqft

    Property

    Parking
    • Parking features: Garage - Attached
    Features
    • Exterior features: Stone, Vinyl
    Lot
    • Size: 2,178 Square Feet
    Details
    • Parcel number: 530000364409

    Construction

    Type & style
    • Home type: Condo
    Condition
    • Year built: 2013

    Community & HOA

    HOA
    • Has HOA: Yes
    • HOA fee: $113 monthly
    Location
    • Region: Lansdale

    Financial & listing details

    • Price per square foot: $219/sqft
    • Tax assessed value: $232,050
    • Annual tax amount: $9,708

    Price history

    DateEventPrice
    4/15/2022Sold$671,000$180/sqft
    Source: Bright MLS #PAMC2027252 Report a problem
    2/23/2022Pending sale$671,000$180/sqft
    Source: Bright MLS #PAMC2027252 Report a problem
    2/23/2022Price change$671,000+3.2%$180/sqft
    Source: Bright MLS #PAMC2027252 Report a problem
    2/18/2022Listed for sale$650,000+41.3%$175/sqft
    Source: Bright MLS #PAMC2027252 Report a problem
    9/28/2015Sold$460,000-0.9%$124/sqft
    Source: Public Record Report a problem
    7/13/2015Price change$464,000-2.3%$125/sqft
    Source: RE/MAX KEYSTONE #6555311 Report a problem
    6/11/2015Price change$474,900-2.3%$128/sqft
    Source: RE/MAX KEYSTONE #6555311 Report a problem
    4/18/2015Listed for sale$485,900+5.8%$131/sqft
    Source: RE/MAX KEYSTONE #6555311 Report a problem
    10/10/2013Sold$459,100$123/sqft
    Source: Public Record Report a problem

    Public tax history

    YearProperty taxesTax assessment
    2025$9,708 +4.7%$232,050
    2024$9,270 $232,050
    2023$9,270 +9.7%$232,050
    2022$8,448 +5.2%$232,050
    2021$8,030 +2.5%$232,050
    2020$7,833 +1.8%$232,050
    2019$7,696 +2.6%$232,050
    2018$7,502 +2.8%$232,050
    2017$7,300 +1.8%$232,050
    2016$7,169 +2.5%$232,050
    2015$6,994 +1.6%$232,050
    2014$6,884 +2792.4%$232,050 +2764.8%
    2013$238 $8,100
    Find assessor info on the county website

    Neighborhood: 19446

    Nearby schools

    GreatSchools rating
    Get a cash offer in 3 minutes
    Find out how much your home could sell for in as little as 3 minutes with a no-obligation cash offer.
    Estimated market value
    $813,600
    Get a cash offer in 3 minutes
    Find out how much your home could sell for in as little as 3 minutes with a no-obligation cash offer.
    Estimated market value
    $813,600