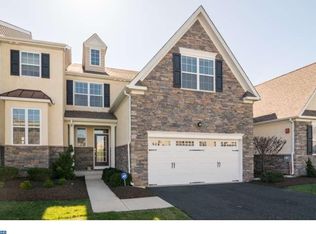
Rarely offered in the upscale community of Thorndale, is a stunning 4 bedroom, 3.2 bath, end unit carriage home, with a sprawling 4,136 sq. ft! A covered side entry & bright foyer introduce an open concept layout, gleaming hardwood floors, custom millwork, upgraded lighting, and attention to detail throughout – all with meticulous care by the originals owners. The main level showcases a proper foyer, formal Dining Room, a spacious family room, a light-filled sunroom with a cozy gas fireplace, a spacious home office with a large storage closet, all with a fluid flow for effortless entertaining. The kitchen is a chef’s delight and the heart of the home, featuring a granite center island & countertops, 42’ cabinets, tile backsplash, stainless steel appliances, pantry, and breakfast area with a glass paneled door to the rear deck. Also included on the main level is a coat closet, guest bathroom and access to the two-car side entry garage complete with epoxy flooring and a shelving system. The Upper level has a generous Owner’s Suite with a tray ceiling, a walk-in closet, a linen closet, and an Owner’s bathroom with a dual sink vanity, an over-sized shower, and separate water closet. This level also includes a spacious en-suite bedroom with a full bathroom boasting a walk-in closet, vanity and stall shower. Two additional large bedrooms (each with double closets), a shared hall bathroom with a separate space for the vanity and another for the tub/shower, and a convenient Upper-level laundry room also grace this level. The massive walkout lower level/basement is perfect for entertaining family & guests with a light filled Family Room, a separate room with large windows, a wet bar, a half bathroom, recreation area, sliders that open to the private rear yard with a custom paver patio, and ample unfinished space for storage overflow. Additional notable features include custom window coverings, upgraded lighting, newer paint, neutral décor, and an abundance of natural light to fill the rooms. Enjoy the privacy of this end unit, with both the interior & exterior having the feeling of a single home and the ease of the low maintenance of a carriage home. The HOA takes care of snow removal right up to the front door! A premier lot & location within walking distance to the new shopping center, Planet fitness, Towamencin Township park, walking trails, and with proximity to grocery stores, shopping, dining, Skippack Village, PA Turnpike, and in award winning North Penn School district! This was one of the former model homes, and still presents as a model home – schedule your tour today!
Sold for $750,000
$750,000
3007 Bainbridge Dr, Lansdale, PA 19446
4beds
4,136sqft
Townhouse
Built in 2016
2,648 Square Feet Lot
$796,400 Zestimate®
$181/sqft
$4,427 Estimated rent
Home value
$796,400
$757,000 - $836,000
$4,427/mo
Zestimate® history
Owner options
List your home for rent
$4,427/mo
Rent Zestimate®
Find your next renter with Zillow Rental Manager. Plus, with online applications, you can quickly screen prospective tenants – for free.
$4,427/mo
Rent Zestimate®
Refinance and save
$4,523/mo
Est. payment
Refinancing to a lower rate could help reduce your monthly payments and save thousands over the life of the loan.
$4,523/mo
Est. payment
Explore your selling options
Work with a Zillow partner agent
Leverage their expertise and Zillow's premium Showcase listings to get your home seen by more buyers.
Get startedList with your own agent
Get your home in front of millions of buyers by listing it on Zillow.
Learn how to do itSell it yourself
Take full control of how buyers see your home on Zillow by listing For Sale by Owner (FSBO).
List your homeWhat's special
Zillow last checked:
Listing updated:
Listed by:
Alisha Bowman 215-855-1165,
BHHS Keystone Properties
Bought with:
Kristen McDonald, RS335323
Long & Foster Real Estate, Inc.
Source: Bright MLS,MLS#: PAMC2099314
Facts & features
Interior
Bedrooms & bathrooms
- Bedrooms: 4
- Bathrooms: 5
- Full bathrooms: 3
- 1/2 bathrooms: 2
- Main level bathrooms: 1
Basement
- Area: 1086
Heating
- Forced Air, Propane
Cooling
- Central Air, Electric
Appliances
- Included: Water Heater
- Laundry: Upper Level
Features
- Breakfast Area, Ceiling Fan(s), Formal/Separate Dining Room, Floor Plan - Traditional, Eat-in Kitchen, Kitchen - Gourmet, Kitchen Island, Kitchen - Table Space, Recessed Lighting, Bathroom - Stall Shower, Bathroom - Tub Shower, Walk-In Closet(s)
- Flooring: Carpet, Hardwood, Wood
- Basement: Full,Finished,Walk-Out Access
- Number of fireplaces: 1
Interior area
- Total structure area: 4,136
- Total interior livable area: 4,136 sqft
- Finished area above ground: 3,050
- Finished area below ground: 1,086
Property
Parking
- Total spaces: 5
- Parking features: Garage Faces Side, Built In, Inside Entrance, Attached, Driveway
- Attached garage spaces: 2
- Uncovered spaces: 3
Accessibility
- Accessibility features: None
Features
- Levels: Two
- Stories: 2
- Pool features: None
Lot
- Size: 2,648 Square Feet
- Dimensions: 30.00 x 0.00
Details
- Additional structures: Above Grade, Below Grade
- Parcel number: 530000364363
- Zoning: R5
- Special conditions: Standard
Construction
Type & style
- Home type: Townhouse
- Architectural style: Carriage House
- Property subtype: Townhouse
Materials
- Vinyl Siding
- Foundation: Concrete Perimeter
- Roof: Asphalt
Condition
- Excellent
- New construction: No
- Year built: 2016
Utilities & green energy
- Sewer: Public Sewer
- Water: Public
Community & HOA
Community
- Subdivision: Thorndale
HOA
- Has HOA: Yes
- Amenities included: Jogging Path
- Services included: All Ground Fee, Common Area Maintenance, Maintenance Grounds, Management, Parking Fee, Snow Removal, Trash
- HOA fee: $565 quarterly
Location
- Region: Lansdale
- Municipality: TOWAMENCIN TWP
Financial & listing details
- Price per square foot: $181/sqft
- Tax assessed value: $250,850
- Annual tax amount: $10,022
- Date on market: 4/18/2024
- Listing agreement: Exclusive Right To Sell
- Listing terms: Cash,Conventional
- Inclusions: Washer, Dryer, Refrigerator - All In "as-is" Condition And Of No Monetary Value
- Exclusions: Dining Room Mirror, Foyer Mirror, Shelves In The Office, Heated Toilet Seat In The Upper Level Hall Bathroom
- Ownership: Fee Simple
Price history
| Date | Event | Price |
|---|---|---|
| 5/23/2024 | Sold | $750,000+2.7%$181/sqft |
Source:  Bright MLS #PAMC2099314 Report a problem Bright MLS #PAMC2099314 Report a problem | ||
| 5/6/2024 | Pending sale | $730,000$176/sqft |
Source: Bright MLS #PAMC2099314 Report a problem | ||
| 4/22/2024 | Contingent | $730,000$176/sqft |
Source: Bright MLS #PAMC2099314 Report a problem | ||
| 4/18/2024 | Listed for sale | $730,000+29.2%$176/sqft |
Source: Bright MLS #PAMC2099314 Report a problem | ||
| 2/17/2016 | Sold | $565,000-1.7%$137/sqft |
Source: Public Record Report a problem | ||
| 10/13/2015 | Price change | $574,900-3.4%$139/sqft |
Source: WB Homes Realty Associates Inc. #6620923 Report a problem | ||
| 9/1/2015 | Price change | $594,900-2.5%$144/sqft |
Source: WB Homes Realty Associates Inc. #6620923 Report a problem | ||
| 8/3/2015 | Listed for sale | $609,900$147/sqft |
Source: WB Homes Realty Associates Inc. #6620923 Report a problem | ||
Public tax history
| Year | Property taxes | Tax assessment |
|---|---|---|
| 2025 | $10,494 +4.7% | $250,850 |
| 2024 | $10,022 | $250,850 |
| 2023 | $10,022 +9.7% | $250,850 |
| 2022 | $9,133 +5.2% | $250,850 |
| 2021 | $8,680 +2.5% | $250,850 |
| 2020 | $8,467 +1.8% | $250,850 |
| 2019 | $8,320 +2.6% | $250,850 |
| 2018 | $8,110 +2.8% | $250,850 |
| 2017 | $7,891 +3056.4% | $250,850 +2996.9% |
| 2016 | $250 +2% | $8,100 |
| 2015 | $245 +1.7% | $8,100 |
| 2014 | $241 +1.3% | $8,100 |
| 2013 | $238 | $8,100 |
Find assessor info on the county website
Neighborhood: 19446
Nearby homes
- $606,4003 bd3 ba2.4k sqft3009 Bainbridge Dr, Lansdale, PA 19446Off Market
- $732,3003 bd3 ba2.5k sqft3011 Bainbridge Dr, Lansdale, PA 19446Off Market
- $748,6004 bd4 ba3.9k sqft3005 Bainbridge Dr, Lansdale, PA 19446Off Market
- $648,4003 bd2 ba2.4k sqft3003 Bainbridge Dr, Lansdale, PA 19446Off Market
- $813,6004 bd4 ba3.7k sqft3001 Bainbridge Dr, Lansdale, PA 19446Off Market
- $701,5004 bd4 ba4k sqft3000 Bainbridge Dr, Lansdale, PA 19446Off Market
- $713,8003 bd2 ba3.3k sqft3002 Bainbridge Dr, Lansdale, PA 19446Off Market
- $728,3004 bd4 ba3.3k sqft1001 Thorndale Dr, Lansdale, PA 19446Off Market
Nearby schools
GreatSchools rating
- 9/10Walton Farm El SchoolGrades: K-6Distance: 0.5 mi
- 8/10Pennfield Middle SchoolGrades: 7-9Distance: 1.2 mi
- 9/10North Penn Senior High SchoolGrades: 10-12Distance: 2 mi
Schools provided by the listing agent
- Elementary: Walton Farm
- Middle: Pennfield
- High: North Penn Senior
- District: North Penn
Source: Bright MLS. This data may not be complete. We recommend contacting the local school district to confirm school assignments for this home.
Get a cash offer in 3 minutes
Find out how much your home could sell for in as little as 3 minutes with a no-obligation cash offer.
Estimated market value
$796,400
Get a cash offer in 3 minutes
Find out how much your home could sell for in as little as 3 minutes with a no-obligation cash offer.
Estimated market value
$796,400
- Pennsylvania
- Montgomery County
- Lansdale
- 19446
- 3007 Bainbridge Dr
Nearby cities
Nearby zip codes
Other Lansdale Topics
