Skip main navigation
Off market
  • $601,500

    3009 Bainbridge Dr, Lansdale, PA 19446

    3beds
    2,465sqft
    Townhouse
    Built in 2015
    2,178 Square Feet Lot
    $601,500 Zestimate®
    $244/sqft
    $3,354 Estimated rent

    Home value

    $601,500

    $571,000 - $632,000

    $3,354/mo

    Zestimate® history
    Loading
    Loading...

    Owner options

    List your home for rent

    $3,354/mo

    Rent Zestimate®

    Find your next renter with Zillow Rental Manager. Plus, with online applications, you can quickly screen prospective tenants – for free.

    Learn more

    $3,354/mo

    Rent Zestimate®

    Refinance and save

    $3,308/mo

    Est. payment

    Refinancing to a lower rate could help reduce your monthly payments and save thousands over the life of the loan.

    See today's rates

    $3,308/mo

    Est. payment

    Explore your selling options

    Work with a Zillow partner agent

    Leverage their expertise and Zillow's premium Showcase listings to get your home seen by more buyers.

    Get started

    List with your own agent

    Get your home in front of millions of buyers by listing it on Zillow.

    Learn how to do it

    Sell it yourself

    Take full control of how buyers see your home on Zillow by listing For Sale by Owner (FSBO).

    List your home

    What's special

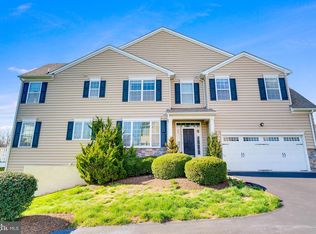
    This house is in tip top shape! All inspections have been done, as well as appraisals - pack your bags and move right in! This former model, with all the bells and whistles, has barely been lived in (less than a year)! Covered French style front entrance welcomes you into the home. The glass enclosed study adds an elegance to the sophisticated foyer. As you walk through the home you will see all the attention to detail: hardwood flooring on entire first floor, custom trim/millwork, designer paint, upgraded lighting, and built-in surround sound on all three levels. The formal dining room and adjacent gourmet kitchen with center island, granite counters, stainless steel appliances, and breakfast room are perfect for all your entertaining needs. The two story great room with gas fireplace, balcony overlook, beautiful arches, and wall of windows allows the sunlight to fill the rooms with warmth. Custom painted powder room completes the first floor. Retreat to the owner's suite with tray ceiling, two closets (one is a walk-in) and luxurious bathroom with oversized seated shower, corner soaking tub, double vanity and separate water closet. Two nice sized bedrooms with large closets, spacious laundry room and hall bathroom complete this level. Need more space? Head up one more level to the finished loft - perfect for a den, media room, play room, exercise room, or even a 4th bedroom (it includes a huge walk-in closet). Other features of this home: beautiful private deck overlooking premium lot, large walkout basement just waiting to be finished, and 2 car garage with carriage style doors. This upscale community is situated on 44 acres in Towamencin Township and is conveniently located to schools, shopping, parks, public transportation and major routes (just minutes from NE Extension of The Pennsylvania Turnpike). Come see this home, you will not be disappointed!

    This property is not currently displayed as for sale or rent on Zillow. This may be different from what's on other websites or public sources.
    Facts & features

    Interior

    Bedrooms & bathrooms
    • Bedrooms: 3
    • Bathrooms: 3
    • Full bathrooms: 2
    • 1/2 bathrooms: 1
    Heating
    • Forced air, Gas
    Cooling
    • Central
    Appliances
    • Included: Dishwasher, Garbage disposal
    Features
    • Flooring: Tile, Carpet, Linoleum / Vinyl
    • Has fireplace: Yes
    Interior area
    • Total interior livable area: 2,465 sqft

    Property

    Parking
    • Total spaces: 2
    • Parking features: Garage - Attached
    Features
    • Exterior features: Stone, Stucco, Vinyl
    Lot
    • Size: 2,178 Square Feet
    Details
    • Parcel number: 530000364354

    Construction

    Type & style
    • Home type: Townhouse
    Materials
    • Roof: Shake / Shingle
    Condition
    • Year built: 2015

    Community & HOA

    HOA
    • Has HOA: Yes
    • HOA fee: $133 monthly
    Location
    • Region: Lansdale

    Financial & listing details

    • Price per square foot: $244/sqft
    • Tax assessed value: $216,270
    • Annual tax amount: $9,047

    Price history

    DateEventPrice
    1/20/2017Sold$385,000-3.5%$156/sqft
    Source: Public Record Report a problem
    11/12/2016Price change$399,000-3.4%$162/sqft
    Source: BHHS Keystone Properties #6765103 Report a problem
    9/9/2016Price change$413,000-3.9%$168/sqft
    Source: BHHS Keystone Properties #6765103 Report a problem
    8/14/2016Listed for sale$429,900-3.4%$174/sqft
    Source: BHHS Keystone Properties #6765103 Report a problem
    7/29/2016Sold$445,000$181/sqft
    Source: Public Record Report a problem
    7/15/2016Price change$445,000-3.1%$181/sqft
    Source: BHHS Keystone Properties #6765103 Report a problem
    5/26/2016Price change$459,000-1.3%$186/sqft
    Source: BHHS Keystone Properties #6765103 Report a problem
    4/18/2016Price change$465,000-1.5%$189/sqft
    Source: BHHS Keystone Properties #6765103 Report a problem
    4/8/2016Listed for sale$472,000+4.9%$191/sqft
    Source: BHHS Keystone Properties #6765103 Report a problem
    5/15/2015Sold$449,900$183/sqft
    Source: Public Record Report a problem
    2/11/2015Listing removed$449,900$183/sqft
    Source: Coldwell Banker Premier Properties #6496877 Report a problem
    12/17/2014Listed for sale$449,900$183/sqft
    Source: Coldwell Banker Premier Properties #6496877 Report a problem

    Public tax history

    YearProperty taxesTax assessment
    2025$9,047 +4.7%$216,270
    2024$8,639 $216,270
    2023$8,639 +9.7%$216,270
    2022$7,874 +5.2%$216,270
    2021$7,483 +2.5%$216,270
    2020$7,300 +1.8%$216,270
    2019$7,173 +2.6%$216,270
    2018$6,991 +2.8%$216,270
    2017$6,803 +1.8%$216,270
    2016$6,681 +2626.9%$216,270 +2570%
    2015$245 +1.7%$8,100
    2014$241 +1.3%$8,100
    2013$238 $8,100
    Find assessor info on the county website

    Neighborhood: 19446

    Nearby schools

    GreatSchools rating
    Schools provided by the listing agent
    • Elementary: Walton Farm
    • Middle: Pennfield
    • High: North Penn
    • District: N Penn

    Source: The MLS. This data may not be complete. We recommend contacting the local school district to confirm school assignments for this home.

    Get a cash offer in 3 minutes
    Find out how much your home could sell for in as little as 3 minutes with a no-obligation cash offer.
    Estimated market value
    $601,500
    Get a cash offer in 3 minutes
    Find out how much your home could sell for in as little as 3 minutes with a no-obligation cash offer.
    Estimated market value
    $601,500