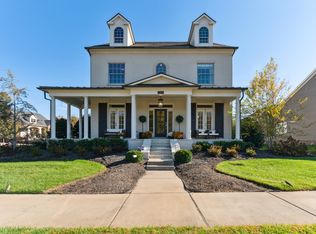
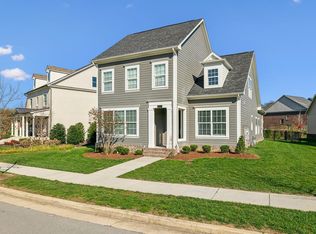
Designed for family living, this floorplan has everything you need for your growing family. The spacious kitchen opens to breakfast room and has a large kitchen island that faces into the family room. The formal dining room and formal living room/study flank the foyer at the entrances on the home. If you don't need a formal living room, you can opt for an additional bedroom with easy access to the downstairs bathroom. On the second floor, we have several options to meet your needs. In addition to two bedrooms, the second floor includes a large owners' suite with walk-in closet with an optional sitting room, rec room or extra bedroom. This plan also has an optional extended, two-car garage with flex / mud room.
This property is not currently displayed as for sale or rent on Zillow. This may be different from what's on other websites or public sources.