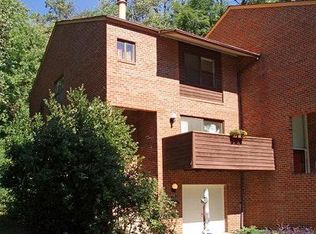
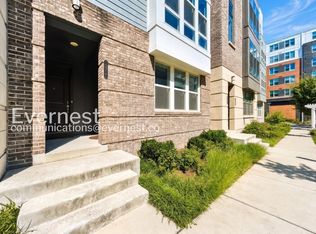
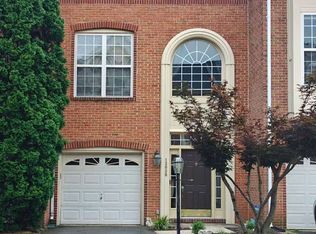
Welcome to 3001 Gatepost Lane! This spacious 4-bedroom, 2.5-bath detached home offers generous living space on a corner lot in the sought-after Franklin Farm community and is part of the reputable Oakton High School pyramid! The home features a traditional floor plan with comfortable living and dining spaces, an eat-in kitchen, family room, fireplace, full basement, and attached two-car garage. Enjoy outdoor living with a welcoming front porch, patio, and plenty of yard space. The HVAC comes with a HEPA filtration. Franklin Farm offers an abundance of community amenities, including miles of walking trails, fishing ponds, tennis and multipurpose courts, numerous tot lots, and expansive open spaces. The community also features two seasonal swimming pools with membership options available. Conveniently located near Fairfax County Parkway, Route 28, Route 50, and the Dulles Toll Road, with easy access to shopping, dining, recreation, and other local amenities. Located in close proximity to two metro stations. A fantastic opportunity to enjoy a spacious single-family rental and all that the Franklin Farm community has to offer!
House for rent
Singlefamily
Available now
No pets
Air conditioner, electric, heat pump
In unit laundry
2 Attached garage spaces parking
Electric, heat pump
What's special
Family roomAttached two-car garageTraditional floor planGenerous living spacePlenty of yard spaceEat-in kitchenWelcoming front porch
- 69 days |
- -- |
- -- |
Zillow last checked:
Listing updated:
Travel times

Let’s turn your rent into credit progress
Build credit history with every on-time payment and get credit for the payment you’re already making.
Facts & features
Interior
Bedrooms & bathrooms
- Bedrooms: 4
- Bathrooms: 3
- Full bathrooms: 2
- 1/2 bathrooms: 1
Rooms
- Room types: Bedroom 2, Bedroom 3, Bedroom 4, Dining Room, Family Room, Kitchen, Living Room, Primary Bedroom
Heating
- Electric, Heat Pump
Cooling
- Air Conditioner, Electric, Heat Pump
Appliances
- Included: Dishwasher, Dryer, Electric Water Heater, Exhaust Fan, Garbage Disposal, Ice Maker, Microwave Oven, Refrigerator, Stainless Steel Appliance(s), Washer
- Laundry: In Unit
Features
- Dining Area, Eat-in Kitchen, Exhaust Fan, Family Room Off Kitchen, Pantry, Pantry, Primary Bath(s), Upgraded Countertops, Walk-In Closet(s)
- Flooring: Carpet, Wood
- Has basement: Yes
- Has fireplace: Yes
Interior area
- Total interior livable area: 1,928 sqft
Property
Parking
- Total spaces: 2
- Parking features: Attached, Garage
- Has attached garage: Yes
- Details: Contact manager
Features
- Exterior features: Backs - Open Common Area, Baseball Field, Basement, Basketball Court, Common Grounds, Corner Lot/Unit, Dining Area, Family Room Off Kitchen, Jogging Path, Primary Bath(s), Tot Lots/Playground, Upgraded Countertops
- Has private pool: Yes
- Pool features: Community, Pool
Details
- Additional structures: Garage(s)
- Parcel number: 035208070001
Construction
Type & style
- Home type: SingleFamily
- Architectural style: Colonial
- Property subtype: SingleFamily
Condition
- Year built: 1981
Community & HOA
Community
- Features: Pool
HOA
- Amenities included: Basketball Court
Location
- Region: Herndon
Financial & listing details
- Lease term: Contact For Details
Nearby apartments for rent


Price history
| Date | Event | Price |
|---|---|---|
| 9/2/2026 | Price change | $3,985-2.8%$2/sqft |
Source: Bright MLS #VAFX2329508 Report a problem | ||
| 8/16/2026 | Listed for rent | $4,100+39%$2/sqft |
Source: Bright MLS #VAFX2329508 Report a problem | ||
| 6/29/2020 | Listing removed | $2,950$2/sqft |
Source: Samson Properties #VAFX1115978 Report a problem | ||
| 6/18/2020 | Listed for rent | $2,950$2/sqft |
Source: Samson Properties #VAFX1115978 Report a problem | ||
| 6/17/2019 | Sold | $545,000-1.8%$283/sqft |
Source: Public Record Report a problem | ||
| 4/24/2019 | Listed for sale | $555,000$288/sqft |
Source: Redfin Corporation #VAFX1055816 Report a problem | ||