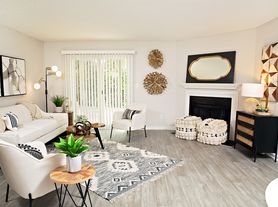
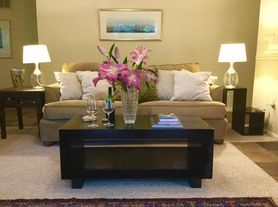
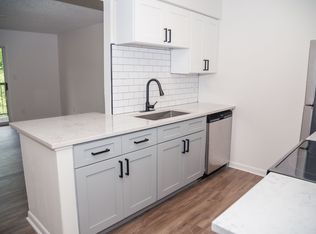
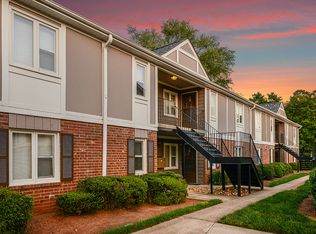
Welcome Home to 3001 D Heathstead Place. 2BR/2BA split bedroom garden floor plan offers great privacy with ensuite full bath in the primary suite, open floorplan with LR/DR combo has plantation shutters and a cozy wood-burning fireplace. Kitchen features stainless-steel appliances, neutral countertops, and a pantry. Private balcony with outdoor storage. 1 assigned parking space.
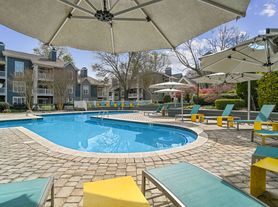
Heathstead community offers two pools, sidewalks, streetlights, and a clubhouse in the historic Heath Farm Mansion. Property is within walking distance to Quail Hollow Country Club, Harris Y and SouthPark mall.
Renters Ins required
No smoking/vaping
Pet conditional with owner approval
Must have credit score above 650
No eviction history
Must make 3 times rent in income
App fee is $85 per person/nonrefundable
One time admin fee of $150 due at move in
Condo for rent
Condo
Available now
Air conditioner, central air
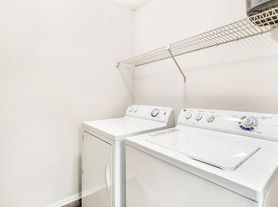
In bathroom laundry
Parking lot parking
Central
What's special
- 89 days |
- -- |
- -- |
Zillow last checked:
Listing updated:
Travel times

Let’s turn your rent into credit progress
Build credit history with every on-time payment and get credit for the payment you’re already making.
Facts & features
Interior
Bedrooms & bathrooms
- Bedrooms: 2
- Bathrooms: 2
- Full bathrooms: 2
Heating
- Central
Cooling
- Air Conditioner, Central Air
Appliances
- Included: Dishwasher, Dryer, Electric Oven, Microwave Oven, Refrigerator, Washer
- Laundry: In Bathroom, In Unit, Laundry Closet
Features
- Open Floorplan
- Flooring: Carpet, Laminate
- Has fireplace: Yes
Interior area
- Total interior livable area: 1,033 sqft
Property
Parking
- Parking features: Parking Lot
Features
- Pool features: Outdoor Community Pool
Details
- Parcel number: 20941256
Construction
Type & style
- Home type: Condo
- Property subtype: Condo
Condition
- Year built: 1980
Community & HOA
Community
- Features: Clubhouse
HOA
- Amenities included: Clubhouse
Location
- Region: Charlotte
Financial & listing details
- Lease term: 12 Months
Price history
| Date | Event | Price |
|---|---|---|
| 10/14/2026 | Price change | $1,475-1.3%$1/sqft |
Source: Canopy MLS as distributed by MLS GRID #4408122 Report a problem | ||
| 10/2/2026 | Price change | $1,495-6.3%$1/sqft |
Source: Canopy MLS as distributed by MLS GRID #4408122 Report a problem | ||
| 9/14/2026 | Price change | $1,595-0.3%$2/sqft |
Source: Canopy MLS as distributed by MLS GRID #4408122 Report a problem | ||
| 9/1/2026 | Price change | $1,600-5.9%$2/sqft |
Source: Canopy MLS as distributed by MLS GRID #4408122 Report a problem | ||
| 8/25/2026 | Price change | $1,700-1.4%$2/sqft |
Source: Canopy MLS as distributed by MLS GRID #4408122 Report a problem | ||
| 8/14/2026 | Price change | $1,725-1.4%$2/sqft |
Source: Canopy MLS as distributed by MLS GRID #4408122 Report a problem | ||
| 7/28/2026 | Listed for rent | $1,750$2/sqft |
Source: Canopy MLS as distributed by MLS GRID #4408122 Report a problem | ||
| 7/24/2026 | Sold | $215,000-1.8%$208/sqft |
Source:  Canopy MLS as distributed by MLS GRID #4287367 Report a problem Canopy MLS as distributed by MLS GRID #4287367 Report a problem | ||
| 6/23/2026 | Listed for sale | $219,000-2.7%$212/sqft |
Source: Canopy MLS as distributed by MLS GRID #4287367 Report a problem | ||
| 10/24/2025 | Price change | $225,000-10%$218/sqft |
Source: Canopy MLS as distributed by MLS GRID #4287367 Report a problem | ||
| 10/12/2025 | Price change | $250,000-3.8%$242/sqft |
Source: Canopy MLS as distributed by MLS GRID #4287367 Report a problem | ||
| 7/31/2025 | Listed for sale | $260,000+207.7%$252/sqft |
Source: Canopy MLS as distributed by MLS GRID #4287367 Report a problem | ||
| 10/3/2014 | Sold | $84,500-11.1%$82/sqft |
Source: Canopy MLS as distributed by MLS GRID #3013823 Report a problem | ||
| 6/26/2012 | Listing removed | $94,999$92/sqft |
Source: Allen Tate Company #2048205 Report a problem | ||
| 1/19/2012 | Price change | $94,999-4.9%$92/sqft |
Source: Allen Tate Company #2048205 Report a problem | ||
| 10/22/2011 | Listed for sale | $99,900-18.8%$97/sqft |
Source: Allen Tate Company #2048205 Report a problem | ||
| 6/9/2008 | Sold | $123,000+43%$119/sqft |
Source: Public Record Report a problem | ||
| 11/29/2004 | Sold | $86,000+14.7%$83/sqft |
Source: Public Record Report a problem | ||
| 3/26/1999 | Sold | $75,000$73/sqft |
Source: Public Record Report a problem | ||