MLS# 295175 Welcome to this beautifully updated 4-bedroom plus den, 2-bath rambler in a well-maintained and established neighborhood. Enjoy peekaboo river views and the perfect backyard setting for watching fireworks displays from the comfort of your own home. Designed with both everyday living and entertaining in mind, this spacious home offers multiple living areas, including a formal dining room or cozy sitting room just off the kitchen, plus a den with charming French doors that's perfect for a home office, library, or formal sitting room. The stunning remodeled kitchen is truly the heart of the home, featuring a massive island ideal for gathering, leathered granite countertops, soft-close cabinetry, a gas range, stainless steel appliances, and a pantry closet. The split-bedroom floor plan offers privacy, while hardwood oak floors, a cozy fireplace, a dedicated laundry room, abundant storage throughout, and a convenient ¾ bath off the kitchen provide comfort and functionality. Previously operated as a vacation rental, the extensive renovations have seen very little use, leaving the home in exceptional, move-in-ready condition. The fully fenced backyard is ready for your vision. It was previously excavated for a planned pool that was never completed, creating a blank canvas for your dream outdoor living space, whether you envision a pool, lush landscaping, gardens, or the ultimate entertaining area. This property is being sold as-is, presenting a fantastic opportunity to own a beautifully updated home with flexible living spaces, modern finishes, abundant storage, and endless potential in a sought-after location. Schedule your private showing today!
Active
Price cut: $20K (10/6)
$429,900
3002 W Metaline Pl, Kennewick, WA 99336
4beds
2,123sqft
Single Family Residence
Built in 1963
0.31 Acres Lot
$-- Zestimate®
$202/sqft
$-- HOA
What's special
Cozy fireplaceModern finishesPeekaboo river viewsHardwood oak floorsFormal dining roomFlexible living spacesStunning remodeled kitchen
- 76 days
- 334
- 16
Zillow last checked:
Listing updated:
Listed by:
Paul Presby 509-947-6801,
Berkshire Hathaway Homeservices TC
Source: PACMLS as distributed by MLS GRID,MLS#: 295175
Facts & features
Interior
Bedrooms & bathrooms
- Bedrooms: 4
- Bathrooms: 2
- Full bathrooms: 1
- 3/4 bathrooms: 1
Rooms
- Room types: Breakfast Bar, Dining - Formal, Master - Main Level, Room - Great, Kitchen Island, Pantry, Counters - Granite/Quartz
Heating
- Electric
Cooling
- Electric
Appliances
- Included: Dishwasher, Dryer, Microwave, Range/Oven, Refrigerator, Washer
Features
- Drapes/Blinds, Storage, French Doors
- Flooring: Tile, Vinyl, Wood
- Windows: Double Pane Windows, Vinyl Windows, Wood Frames
- Fireplace features: One, Masonry, Electric
Interior area
- Total structure area: 2,123
- Total interior livable area: 2,123 sqft
Property
Parking
- Parking features: Off Street
Features
- Levels: One
- Stories: 1
- Patio & porch: Patio
- Exterior features: Storage, Fenced
Lot
- Size: 0.31 Acres
- Features: Located in City Limits, Plat Map - Recorded
Details
- Parcel number: 134991020001039
- Zoning: SINGLE FAMILY R
- Special conditions: Real Estate Owned
Construction
Type & style
- Home type: SingleFamily
- Property subtype: Single Family Residence
Materials
- Masonry
- Foundation: Concrete, Slab, Crawl Space
- Roof: Composition
Condition
- New construction: No
- Year built: 1963
Utilities & green energy
- Sewer: Sewer Connected
- Water: Public
- Utilities for property: Electricity Connected
Community & HOA
Community
- Subdivision: HAWTHRN HT
Location
- Region: Kennewick
Financial & listing details
- Price per square foot: $202/sqft
- Tax assessed value: $382,410
- Annual tax amount: $3,023
- Date on market: 8/1/2026
- Cumulative days on market: 77 days
- Listing terms: Cash,Conventional
Foreclosure details
Estimated market value
Not available
Estimated sales range
Not available
$2,451/mo
Price history
| Date | Event | Price |
|---|---|---|
| 10/6/2026 | Price change | $429,900-4.4%$202/sqft |
Source: BHHS broker feed #295175 Report a problem | ||
| 8/1/2026 | Listed for sale | $449,900-9.9%$212/sqft |
Source: BHHS broker feed #295175 Report a problem | ||
| 4/7/2026 | Sold | $499,500+26.6%$235/sqft |
Source: Public Record Report a problem | ||
| 8/31/2022 | Sold | $394,500$186/sqft |
Source:  PACMLS as distributed by MLS GRID #260986 Report a problem PACMLS as distributed by MLS GRID #260986 Report a problem | ||
| 8/23/2022 | Price change | $394,500-1.4%$186/sqft |
Source: PACMLS as distributed by MLS GRID #260986 Report a problem | ||
| 8/4/2022 | Price change | $400,000-3.6%$188/sqft |
Source: PACMLS as distributed by MLS GRID #260986 Report a problem | ||
| 5/19/2022 | Pending sale | $414,900$195/sqft |
Source: PACMLS as distributed by MLS GRID #260986 Report a problem | ||
| 4/29/2022 | Listed for sale | $414,900+11.4%$195/sqft |
Source: PACMLS as distributed by MLS GRID #260986 Report a problem | ||
| 8/26/2021 | Sold | $372,500-0.7%$175/sqft |
Source: PACMLS as distributed by MLS GRID #255418 Report a problem | ||
| 8/4/2021 | Pending sale | $375,000$177/sqft |
Source: PACMLS as distributed by MLS GRID #255418 Report a problem | ||
| 7/30/2021 | Listed for sale | $375,000+190.9%$177/sqft |
Source: PACMLS as distributed by MLS GRID #255418 Report a problem | ||
| 8/28/2009 | Listing removed | $128,900+3.8%$61/sqft |
Source: NCI #158767 Report a problem | ||
| 5/15/2009 | Sold | $124,200-3.6%$59/sqft |
Source: Public Record Report a problem | ||
| 4/4/2009 | Listed for sale | $128,900$61/sqft |
Source: NCI #158767 Report a problem | ||
Public tax history
| Year | Property taxes | Tax assessment |
|---|---|---|
| 2025 | $2,904 -3.3% | $382,410 +2.5% |
| 2024 | $3,004 +5.6% | $373,220 +5.2% |
| 2023 | $2,844 +37.2% | $354,840 +22.1% |
| 2022 | $2,072 -16.7% | $290,520 +14.5% |
| 2021 | $2,488 +13.6% | $253,770 +17.4% |
| 2020 | $2,190 -10.8% | $216,210 +8.8% |
| 2019 | $2,454 +13.6% | $198,670 +13.3% |
| 2018 | $2,161 -4.2% | $175,290 +15.4% |
| 2017 | $2,257 +7.7% | $151,910 |
| 2016 | $2,095 | $151,910 |
| 2015 | $2,095 -3.8% | $151,910 -4.1% |
| 2014 | $2,178 | $158,380 |
| 2013 | $2,178 | $158,380 |
| 2012 | -- | $158,380 +6.6% |
| 2011 | -- | $148,550 |
| 2010 | -- | $148,550 |
| 2009 | -- | $148,550 |
| 2008 | -- | -- |
| 2007 | -- | -- |
| 2006 | -- | -- |
Find assessor info on the county website
Monthly payment
Climate risks
Neighborhood: 99336


Similar homes
- $370,0003 bd2 ba1.6k sqft408 N Volland St, Kennewick, WA 99336For Sale

 MLS ID #295597, Jodi Danna, Coldwell Banker Tomlinson. PACMLS as distributed by MLS GRID
 - $399,9004 bd3 ba2.3k sqft4008 W 18th Ave, Kennewick, WA 99338For Sale
 MLS ID #296962, Shana Brown, RE/MAX, The Collective. PACMLS as distributed by MLS GRID
 - $392,0004 bd2 ba1.8k sqft7023 W Victoria Ave, Kennewick, WA 99336For Sale
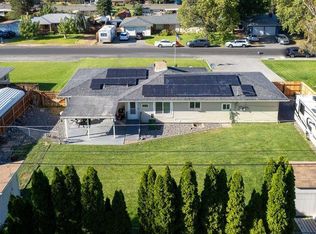 MLS ID #296020, Londa Sherwood-Austin, Real Broker, LLC. PACMLS as distributed by MLS GRID
 - $415,0004 bd2 ba1.7k sqft7208 W Yellowstone Ave, Kennewick, WA 99336For Sale
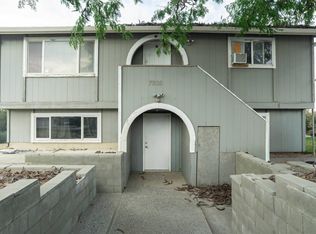 MLS ID #296964, Elsa Carlson, John L Scott Tri-Cities Pasco. PACMLS as distributed by MLS GRID
 - $409,0003 bd2 ba1.2k sqft5715 W Victoria Ave, Kennewick, WA 99336For SaleMLS ID #296387, Chris Nye, MLS4owners.com. PACMLS as distributed by MLS GRID
- $445,0003 bd2 ba1.6k sqft3305 W 23rd Ave, Kennewick, WA 99337For SaleMLS ID #296911, Kris Battles, Realty One Group Ignite. PACMLS as distributed by MLS GRID
- $359,0003 bd2 ba1.4k sqft2507 W Entiat Ave, Kennewick, WA 99336For SaleMLS ID #295440, Maria Valdez, HomeSmart Elite Brokers. PACMLS as distributed by MLS GRID
- $425,0004 bd3 ba2k sqft1615 W 24th Pl, Kennewick, WA 99337For SaleMLS ID #296648, Veronica Campos Ramos, Realty One Group Ignite. PACMLS as distributed by MLS GRID
- $420,0003 bd2 ba1.5k sqft420 S Edison Pl, Kennewick, WA 99336For SaleMLS ID #290200, Leonardo Garcia, Retter and Company Sotheby's. PACMLS as distributed by MLS GRID
- $499,0004 bd3 ba2.6k sqft902 S Kellogg St, Kennewick, WA 99336For SaleMLS ID #289554, Brad Fuller, Retter and Company Sotheby's. PACMLS as distributed by MLS GRID
- $475,0004 bd2 ba2.5k sqft3611 S Benton Pl, Kennewick, WA 99337For SaleMLS ID #295566, Lauren Pike, HomeSmart Elite Brokers. PACMLS as distributed by MLS GRID
- $498,0003 bd2 ba1.7k sqft4313 W Agate St, Pasco, WA 99301For SaleMLS ID #297135, Megan Williams, Berkshire Hathaway Homeservices TC. PACMLS as distributed by MLS GRID
- $414,0003 bd2 ba1.5k sqft4504 S Underwood Pl, Kennewick, WA 99337For SaleMLS ID #296922, Tara Kentch, Heartland Realty. PACMLS as distributed by MLS GRID
- $430,0003 bd2 ba1.6k sqft3613 W Havstad St, Pasco, WA 99301For SaleMLS ID #294585, Elizabeth Gonzalez, Windermere Group One/Tri-Cities. PACMLS as distributed by MLS GRID
- $470,0004 bd2 ba2k sqft416 N Road 36, Pasco, WA 99301For SaleMLS ID #295428, Daniela Tapia, Community Real Estate Group / KWSP. PACMLS as distributed by MLS GRID
- $350,0004 bd2 ba2.3k sqft1814 W 11th Ave, Kennewick, WA 99337For SaleMLS ID #294659, Terral Russell, EXP Realty, LLC Tri Cities. PACMLS as distributed by MLS GRID
- $420,0003 bd2 ba1.5k sqft8560 W Canyon Ave, Kennewick, WA 99336For SaleMLS ID #294613, Lindie Derrick, Coldwell Banker Tomlinson. PACMLS as distributed by MLS GRID
- $389,9003 bd2 ba1.5k sqft910 S Arthur Pl, Kennewick, WA 99336For SaleMLS ID #294788, Kayla Pratt, Windermere Group One/Tri-Cities. PACMLS as distributed by MLS GRID
- $490,0005 bd3 ba2.3k sqft1117 W 19th Ave, Kennewick, WA 99337For SaleMLS ID #294424, Yvonne Caffrey, Realty One Group Eclipse. PACMLS as distributed by MLS GRID
