Skip main navigation
Closed
  • $444,990

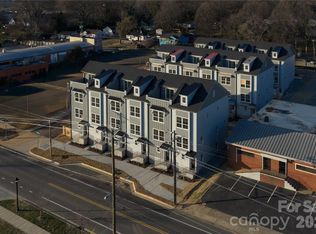
    3003 Casting St #12, Charlotte, NC 28206

    3beds
    1,681sqft
    Townhouse
    Built in 2025
    -- sqft lot
    $444,700 Zestimate®
    $265/sqft
    $2,697 Estimated rent

    Home value

    $444,700

    $422,000 - $467,000

    $2,697/mo

    Zestimate® history
    Loading
    Loading...

    Owner options

    List your home for rent

    $2,697/mo

    Rent Zestimate®

    Find your next renter with Zillow Rental Manager. Plus, with online applications, you can quickly screen prospective tenants – for free.

    Learn more

    $2,697/mo

    Rent Zestimate®

    Refinance and save

    $2,844/mo

    Est. payment

    Refinancing to a lower rate could help reduce your monthly payments and save thousands over the life of the loan.

    See today's rates

    $2,844/mo

    Est. payment

    Explore your selling options

    Work with a Zillow partner agent

    Leverage their expertise and Zillow's premium Showcase listings to get your home seen by more buyers.

    Get started

    List with your own agent

    Get your home in front of millions of buyers by listing it on Zillow.

    Learn how to do it

    Sell it yourself

    Take full control of how buyers see your home on Zillow by listing For Sale by Owner (FSBO).

    List your home

    What's special

    Designer show homeOpen-concept living
    Live in the heart of Charlotte’s most creative corridor - where your front door opens to art-lined alleys, craft breweries, and the pulse of Camp North End. This designer show home with unique never again floor plan upgrades by 3x Builder of the Year, Copper Builders, is designed for the lifestyle you want now, not someday. Enjoy the rare convenience of a private 2-car garage in a low-maintenance, lock-and-leave home, perfect for weekends away or spontaneous nights out. Walk to dinner at Gravity Pizza, drinks at Heist Barrel Arts, or pickleball at Tipsy Pickle-then come home to a space that lives effortlessly: open-concept living, generous windows for natural light, and smart design that makes everyday moments feel elevated. Best of all, this is your chance to invest in yourself-building equity instead of paying rent in the same neighborhood. Ready to own in a location that keeps getting better? Schedule your tour today and start picturing your future come to life at Camp North End.

    Zillow last checked:

    Listing updated:

    Listing Provided by:

    Brittni Tudor brittni@copperbuilders.com,

    Copper Builders Inc

    Bought with:

    Stephen Scott

    Helen Adams Realty

    Source: Canopy MLS as distributed by MLS GRID,MLS#: 4362738MLS Logo

    Facts & features

    Interior

    Bedrooms & bathrooms
    • Bedrooms: 3
    • Bathrooms: 4
    • Full bathrooms: 3
    • 1/2 bathrooms: 1
    Primary bedroom
    • Level: Upper
    Bathroom full
    • Level: Upper
    Bathroom full
    • Level: Third
    Kitchen
    • Level: Main
    Living room
    • Level: Main
    Heating
    • Central
    Cooling
    • Central Air
    Appliances
    • Included: Dishwasher, Disposal, Electric Range, Microwave
    • Laundry: Upper Level
    Features
    • Flooring: Carpet, Laminate, Tile
    • Has basement: No
    Interior area
    • Total structure area: 1,379
    • Total interior livable area: 1,681 sqft
    • Finished area above ground: 1,681
    • Finished area below ground: 0

    Property

    Parking
    • Total spaces: 2
    • Parking features: Attached Garage, Tandem, Garage on Main Level
    • Attached garage spaces: 2
    Features
    • Levels: Four
    • Stories: 4
    • Entry location: Main
    • Waterfront features: None
    Lot
    • Features: End Unit
    Details
    • Parcel number: 07904223
    • Zoning: MUDD
    • Special conditions: Standard

    Construction

    Type & style
    • Home type: Townhouse
    • Property subtype: Townhouse
    Materials
    • Hardboard Siding
    • Foundation: Slab
    Condition
    • New construction: Yes
    • Year built: 2025
    Details
    • Builder model: Graham
    • Builder name: Copper Builders

    Utilities & green energy

    • Sewer: Public Sewer
    • Water: City

    Community & neighborhood

    Location
    • Region: Charlotte
    • Subdivision: None

    HOA & financial

    HOA
    • Has HOA: Yes
    • HOA fee: $215 monthly

    Other

    Other facts
    • Road surface type: Concrete, Paved

    Price history

    DateEventPrice
    5/12/2026Sold$444,990$265/sqft
    Source: Canopy MLS as distributed by MLS GRID #4362738 Report a problem
    4/1/2026Pending sale$444,990$265/sqft
    Source: Canopy MLS as distributed by MLS GRID #4362738 Report a problem
    3/28/2026Listed for sale$444,990+5.6%$265/sqft
    Source: Canopy MLS as distributed by MLS GRID #4362738 Report a problem
    2/17/2026Listing removed$421,490$251/sqft
    Source: Canopy MLS as distributed by MLS GRID #4346371 Report a problem
    2/14/2026Listed for sale$421,490-21.9%$251/sqft
    Source: Canopy MLS as distributed by MLS GRID #4346371 Report a problem
    10/1/2025Listing removed$539,900$321/sqft
    Source: Canopy MLS as distributed by MLS GRID #4234421 Report a problem
    3/16/2025Listed for sale$539,900$321/sqft
    Source: Canopy MLS as distributed by MLS GRID #4234421 Report a problem

    Public tax history

    Tax history is unavailable.

    Neighborhood: Druid Hills South

    Nearby schools

    GreatSchools rating
    Schools provided by the listing agent
    • Elementary: Druid Hills
    • Middle: Druid Hills Academy
    • High: West Charlotte

    Source: Canopy MLS as distributed by MLS GRID. This data may not be complete. We recommend contacting the local school district to confirm school assignments for this home.

    Get a cash offer in 3 minutes
    Find out how much your home could sell for in as little as 3 minutes with a no-obligation cash offer.
    Estimated market value
    $444,700
    Get a cash offer in 3 minutes
    Find out how much your home could sell for in as little as 3 minutes with a no-obligation cash offer.
    Estimated market value
    $444,700