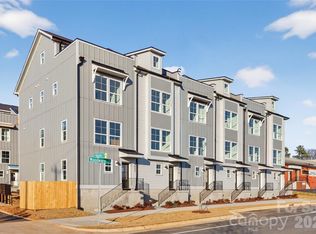
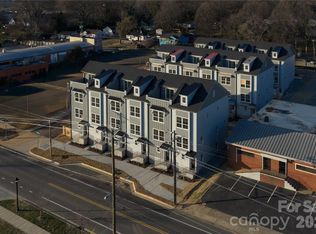
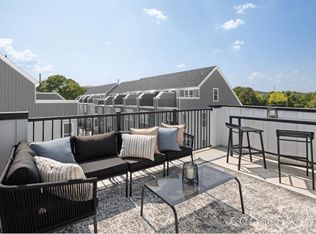
The Foundry at Camp North End presents a distinguished collection of 36 exquisite townhomes, where Charlotte’s dynamic future seamlessly intertwines with its rich industrial heritage. These elegant four-story residences boast open-concept designs, thoughtfully crafted to foster connection and convenience.With spacious layouts, premium finishes included as standard, and an unrivaled location beside Heist Brewery, you’ll find yourself just steps away from vibrant dining, scenic outdoor spaces, and beloved local hotspots like Camp North End. Each townhome features 3 bedrooms, 3.5 bathrooms, a tasteful kitchen, a convenient two-car tandem garage, and optional rooftop terraces—perfect for elevated entertaining. At The Foundry, history and innovation converge to create a home that is as welcoming as it is sophisticated—a place designed for living, working, and thriving. Earn up to $10K in closing costs by using a preferred lender - ask our sales agents about our incentives today!
Under contract-no show
$631,673
3023 Casting St #7, Charlotte, NC 28206
3beds
1,699sqft
Townhouse
Built in 2025
-- sqft lot
$501,600 Zestimate®
$372/sqft
$215/mo HOA
What's special
Premium finishesTasteful kitchenOptional rooftop terracesTwo-car tandem garageOpen-concept designsSpacious layouts
- 186 days
- 7
- 1
Zillow last checked:
Listing updated:
Listed by:
Brittni Tudor brittni@copperbuilders.com,
Copper Builders Inc
Source: Canopy MLS as distributed by MLS GRID,MLS#: 4271904
Facts & features
Interior
Bedrooms & bathrooms
- Bedrooms: 3
- Bathrooms: 4
- Full bathrooms: 3
- 1/2 bathrooms: 1
Primary bedroom
- Level: Upper
Bathroom full
- Level: Upper
Bathroom full
- Level: Third
Kitchen
- Level: Main
Living room
- Level: Main
Heating
- Central
Cooling
- Central Air
Appliances
- Included: Dishwasher, Disposal, Electric Range, Microwave
- Laundry: Upper Level
Features
- Kitchen Island, Walk-In Closet(s)
- Flooring: Carpet, Laminate, Tile
- Has basement: No
Interior area
- Total structure area: 1,375
- Total interior livable area: 1,699 sqft
- Finished area above ground: 1,699
- Finished area below ground: 0
Property
Parking
- Total spaces: 2
- Parking features: Attached Garage, Tandem, Garage on Main Level
- Attached garage spaces: 2
Features
- Levels: Four
- Stories: 4
- Entry location: Main
- Patio & porch: Terrace
- Exterior features: Rooftop Terrace
- Waterfront features: None
Lot
- Features: End Unit
Details
- Parcel number: 07904228
- Zoning: MUDD
- Special conditions: Standard
Construction
Type & style
- Home type: Townhouse
- Property subtype: Townhouse
Materials
- Hardboard Siding
- Foundation: Slab
Condition
- New construction: Yes
- Year built: 2025
Details
- Builder model: Graham w/ Rooftop Terrace
- Builder name: Copper Builders
Utilities & green energy
- Sewer: Public Sewer
- Water: City
Community & HOA
Community
- Subdivision: None
HOA
- Has HOA: Yes
- HOA fee: $215 monthly
Location
- Region: Charlotte
Financial & listing details
- Price per square foot: $372/sqft
- Date on market: 6/17/2025
- Road surface type: Concrete, Paved
Estimated market value
$501,600
$466,000 - $542,000
$2,713/mo
Price history
| Date | Event | Price |
|---|---|---|
| 6/18/2025 | Pending sale | $631,673$372/sqft |
Source:  Canopy MLS as distributed by MLS GRID #4271904 Report a problem Canopy MLS as distributed by MLS GRID #4271904 Report a problem | ||
| 6/17/2025 | Listed for sale | $631,673$372/sqft |
Source: Canopy MLS as distributed by MLS GRID #4271904 Report a problem | ||
Public tax history
Tax history is unavailable.
Monthly payment
Est. payment
Payment breakdown
Explore the cost of this home by adjusting the details. Changes won't be saved.Climate risks
Neighborhood: Druid Hills South
Nearby schools
Schools provided by the listing agent
- Elementary: Druid Hills
- Middle: Druid Hills Academy
- High: West Charlotte
Source: Canopy MLS as distributed by MLS GRID. This data may not be complete. We recommend contacting the local school district to confirm school assignments for this home.


Similar homes
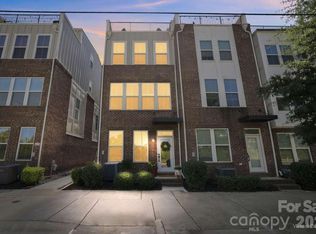
- $529,9903 bd4 ba1.6k sqft3031 Casting St #6, Charlotte, NC 28206New Construction
 Canopy MLS as distributed by MLS GRID
 - $575,0003 bd4 ba1.8k sqft260 Parkwood Ave, Charlotte, NC 28206For Sale
 MLS ID #4423328, Nick Huscroft, Chosen Realty of NC LLC. Canopy MLS as distributed by MLS GRID
 - $540,0003 bd4 ba1.6k sqft1420 Hamilton St, Charlotte, NC 28206New Construction
 MLS ID #4426575, Carl Talarico, Toll Brothers Real Estate Inc. Canopy MLS as distributed by MLS GRID
 - $473,0003 bd4 ba1.6k sqftIron Creek, Charlotte, NC 28206New Construction
 MLS ID #4412612, Carl Talarico, Toll Brothers Real Estate Inc. Canopy MLS as distributed by MLS GRID
 - $434,0003 bd4 ba1.6k sqftIron Creek, Charlotte, NC 28206New ConstructionCanopy MLS as distributed by MLS GRID
- $645,0004 bd2 ba1.5k sqft3445/3447 Tappan Pl, Charlotte, NC 28205For SaleMLS ID #4410998, Christina Rainford, Coldwell Banker Realty. Canopy MLS as distributed by MLS GRID
- $409,0003 bd4 ba1.6k sqftIron Creek, Charlotte, NC 28206New ConstructionCanopy MLS as distributed by MLS GRID
- $399,0003 bd4 ba1.6k sqftIron Creek, Charlotte, NC 28206New ConstructionCanopy MLS as distributed by MLS GRID
- $613,0004 bd3 ba2k sqft5044 Double Lakes Dr, Charlotte, NC 28212For SaleMLS ID #4419619, Allyson Burns, Howard Hanna Allen Tate Mooresville/LKN. Canopy MLS as distributed by MLS GRID
- $559,0003 bd3 ba1.7k sqft201 Grandin Rd #5, Charlotte, NC 28208For SaleMLS ID #4380110, Abigail Hines, The Agency - Charlotte. Canopy MLS as distributed by MLS GRID
- $715,0003 bd4 ba2.3k sqft412 State St, Charlotte, NC 28208New ConstructionMLS ID #4273285, Zach Scarboro, Real Broker, LLC. Canopy MLS as distributed by MLS GRID
- $574,9004 bd4 ba2.2k sqft4118 Polluck Way, Charlotte, NC 28209For SaleMLS ID #4403435, Anna Martin, Coldwell Banker Realty. Canopy MLS as distributed by MLS GRID
- $825,0003 bd3 ba2.1k sqft1704 Pegram St, Charlotte, NC 28205For SaleMLS ID #4388343, Rachel Frazier, Savvy + Co Real Estate. Canopy MLS as distributed by MLS GRID
- $409,0003 bd4 ba1.8k sqft3011 Pointe Town Dr, Charlotte, NC 28208New ConstructionMLS ID #4403013, Robert Moore, DRB Group of North Carolina, LLC. Canopy MLS as distributed by MLS GRID
- $399,1063 bd4 ba2.3k sqft7433 Mashburn Dr, Charlotte, NC 28269New ConstructionCanopy MLS as distributed by MLS GRID
- $469,0002 bd3 ba1.3k sqft203 Grandin Rd #2, Charlotte, NC 28208For SaleMLS ID #4380108, Abigail Hines, The Agency - Charlotte. Canopy MLS as distributed by MLS GRID
- $379,8923 bd3 ba2.3k sqft7425 Mashburn Dr, Charlotte, NC 28269New ConstructionCanopy MLS as distributed by MLS GRID
- $335,0003 bd2 ba1.1k sqft2104 Saint Mark St, Charlotte, NC 28216For SaleMLS ID #4416689, Shelley Gilmore, Costello Real Estate and Investments LLC. Canopy MLS as distributed by MLS GRID
