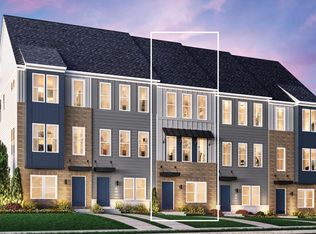
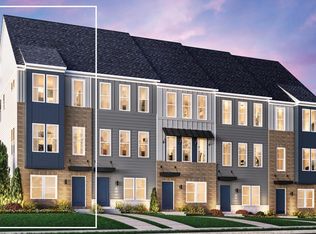
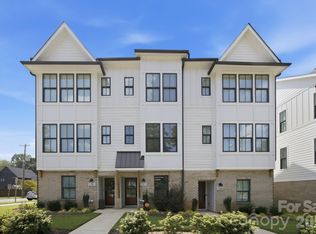
Welcome to 1420 Hamilton St, a stunning four-story model home offering 3 bedrooms, 3.5 baths, a 2-car garage, and a private rooftop terrace. Beautifully designed and professionally furnished, this home showcases the style, finishes, and functionality of a thoughtfully curated model residence. The spacious four-story layout provides flexible living spaces, while the rooftop terrace offers an ideal setting for entertaining or enjoying Charlotte’s vibrant surroundings. As a former model home, the residence is being offered with all furniture, furnishings, and contents currently in the home, providing a convenient turnkey opportunity. All furniture and contents will convey pursuant to a separate bill of sale for $5,000. Don’t miss the opportunity to own a professionally furnished model home with exceptional indoor and outdoor living spaces.
Active
$540,000
1420 Hamilton St, Charlotte, NC 28206
3beds
1,629sqft
Townhouse
Built in 2024
-- sqft lot
$530,800 Zestimate®
$331/sqft
$215/mo HOA
What's special
Private rooftop terraceFlexible living spacesSpacious four-story layout
- 8 days
- 20
- 0
Likely to sell faster than
Zillow last checked:
Listing updated:
Listed by:
Carl Talarico ctalarico@tollbrothers.com,
Toll Brothers Real Estate Inc,
Kelley Cosbodillo,
Toll Brothers Real Estate Inc
Source: Canopy MLS as distributed by MLS GRID,MLS#: 4426575
Facts & features
Interior
Bedrooms & bathrooms
- Bedrooms: 3
- Bathrooms: 4
- Full bathrooms: 3
- 1/2 bathrooms: 1
Primary bedroom
- Level: Third
Bedroom s
- Level: Upper
Bathroom half
- Level: Main
Bathroom full
- Level: Upper
Kitchen
- Level: Main
Utility room
- Features: See Remarks
- Level: Lower
Heating
- Central, Electric
Cooling
- Central Air
Appliances
- Included: Dishwasher, Dryer, Electric Oven, Electric Range, Electric Water Heater, Refrigerator, Washer
- Laundry: Laundry Closet, Third Level
Features
- Built-in Features, Kitchen Island
- Doors: Sliding Doors
- Windows: Insulated Windows
- Has basement: No
- Attic: Pull Down Stairs
Interior area
- Total structure area: 984
- Total interior livable area: 1,629 sqft
- Finished area above ground: 1,629
- Finished area below ground: 0
Property
Parking
- Total spaces: 2
- Parking features: Attached Garage
- Attached garage spaces: 2
- Details: 2 Car Tandem
Features
- Levels: Four
- Stories: 4
- Entry location: Lower
- Patio & porch: Balcony, Other
- Exterior features: Lawn Maintenance, Rooftop Terrace
- Has view: Yes
- View description: City
Lot
- Features: End Unit
Details
- Parcel number: 07845509
- Zoning: Res
- Special conditions: Standard
Construction
Type & style
- Home type: Townhouse
- Property subtype: Townhouse
Materials
- Brick Partial, Wood
- Foundation: Slab
Condition
- New construction: Yes
- Year built: 2024
Details
- Builder model: Dunhill Elite
- Builder name: Toll Brothers
Utilities & green energy
- Sewer: Public Sewer
- Water: City
- Utilities for property: Electricity Connected, Underground Utilities, Wired Internet Available
Community & HOA
Community
- Subdivision: Iron Creek
HOA
- Has HOA: Yes
- HOA fee: $215 monthly
- HOA name: CAMS
Location
- Region: Charlotte
Financial & listing details
- Price per square foot: $331/sqft
- Tax assessed value: $540,000
- Date on market: 9/19/2026
- Cumulative days on market: 8 days
- Listing terms: Cash,Conventional,FHA,VA Loan
- Electric utility on property: Yes
- Road surface type: None, Paved
Estimated market value
$530,800
$504,000 - $557,000
Not available
Price history
| Date | Event | Price |
|---|---|---|
| 9/20/2026 | Listed for sale | $540,000-5.9%$331/sqft |
Source:  Canopy MLS as distributed by MLS GRID #4426575 Report a problem Canopy MLS as distributed by MLS GRID #4426575 Report a problem | ||
| 3/11/2026 | Listing removed | $574,000$352/sqft |
Source: Canopy MLS as distributed by MLS GRID #4345773 Report a problem | ||
| 2/14/2026 | Listed for sale | $574,000$352/sqft |
Source: Canopy MLS as distributed by MLS GRID #4345773 Report a problem | ||
| 1/30/2024 | Listing removed | -- |
Source:  Toll Brothers Inc. Report a problem Toll Brothers Inc. Report a problem | ||
| 1/26/2024 | Listed for sale | -- |
Source: Toll Brothers Inc. Report a problem | ||
Public tax history
| Year | Property taxes | Tax assessment |
|---|---|---|
| 2025 | -- | $406,200 +407.7% |
| 2024 | -- | $80,000 |
| 2023 | -- | -- |
Find assessor info on the county website
Monthly payment
Est. payment
Payment breakdown
Explore the cost of this home by adjusting the details. Changes won't be saved.Climate risks
Neighborhood: Greenville
Nearby schools
Schools provided by the listing agent
- Elementary: Walter G Byers
- Middle: Walter G Byers
- High: West Charlotte
Source: Canopy MLS as distributed by MLS GRID. This data may not be complete. We recommend contacting the local school district to confirm school assignments for this home.
Similar homes
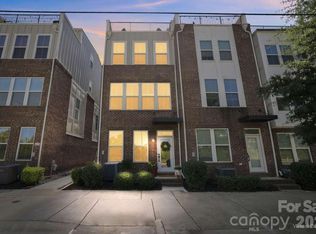
- $575,0003 bd4 ba1.8k sqft260 Parkwood Ave, Charlotte, NC 28206For Sale
 MLS ID #4423328, Nick Huscroft, Chosen Realty of NC LLC. Canopy MLS as distributed by MLS GRID
 - $473,0003 bd4 ba1.6k sqftIron Creek, Charlotte, NC 28206New Construction
 MLS ID #4412612, Carl Talarico, Toll Brothers Real Estate Inc. Canopy MLS as distributed by MLS GRID
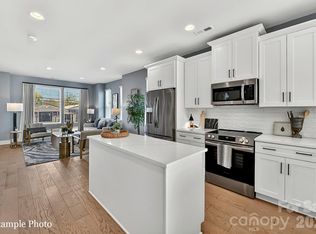
 - $542,0003 bd4 ba1.7k sqftNorth End Terraces, Charlotte, NC 28206New Construction
 Canopy MLS as distributed by MLS GRID
 - $525,0003 bd4 ba1.7k sqft2303 Rozzelles Ferry Rd, Charlotte, NC 28208For Sale
 MLS ID #4421557, McNair Mitchener, Dickens Mitchener & Associates Inc. Canopy MLS as distributed by MLS GRID
 - $529,9003 bd4 ba1.7k sqftWest Trade Townhomes, Charlotte, NC 28216For SaleMLS ID #4393719, Whitley Stewart, The Agency - Charlotte. Canopy MLS as distributed by MLS GRID
- $473,9003 bd4 ba1.7k sqftNorth End Terraces, Charlotte, NC 28206New ConstructionCanopy MLS as distributed by MLS GRID
- $596,8004 bd5 ba2.2k sqftNorth End Terraces, Charlotte, NC 28206New ConstructionCanopy MLS as distributed by MLS GRID
- $649,9003 bd4 ba2.3k sqft1633 Duckworth Ave, Charlotte, NC 28208For SaleMLS ID #4420197, Kirsten Robinson, Ivester Jackson Christie's. Canopy MLS as distributed by MLS GRID
- $499,9002 bd4 ba1.6k sqft562 W End Dr, Charlotte, NC 28208For SaleMLS ID #4375491, Trevor Yard, Velocity Properties LLC. Canopy MLS as distributed by MLS GRID
- $449,9003 bd4 ba1.7k sqftNorth End Terraces, Charlotte, NC 28206New ConstructionCanopy MLS as distributed by MLS GRID
- $599,0003 bd3 ba2.3k sqftPlaza Row, Charlotte, NC 28205For SaleMLS ID #4420439, Kirsten Robinson, Ivester Jackson Christie's. Canopy MLS as distributed by MLS GRID
- $514,9002 bd3 ba1.4k sqft3305 Spencer St, Charlotte, NC 28205For SaleMLS ID #4396117, Jane Lemmond, Dickens Mitchener & Associates Inc. Canopy MLS as distributed by MLS GRID
- $589,9004 bd4 ba1.9k sqft5012 Calvine Mill Way, Charlotte, NC 28205For SaleMLS ID #4413396, Jonathan Diianni, COMPASS. Canopy MLS as distributed by MLS GRID
- $591,0002 bd3 ba1.3k sqft612 E 16th St, Charlotte, NC 28206New ConstructionMLS ID #4329074, Matthew Paul Brown, COMPASS. Canopy MLS as distributed by MLS GRID
- $591,0002 bd3 ba1.3k sqft610 E 16th St, Charlotte, NC 28206New ConstructionMLS ID #4328794, Matthew Paul Brown, COMPASS. Canopy MLS as distributed by MLS GRID
- $591,0002 bd3 ba1.3k sqft614 E 16th St, Charlotte, NC 28206New ConstructionMLS ID #4329078, Matthew Paul Brown, COMPASS. Canopy MLS as distributed by MLS GRID
- $589,9003 bd4 ba2.1k sqft530 Campus St, Charlotte, NC 28216New ConstructionMLS ID #4395251, Edwin Wilson, 5 Points Realty. Canopy MLS as distributed by MLS GRID
- $614,9002 bd3 ba1.3k sqft616 E 16th St, Charlotte, NC 28206New ConstructionMLS ID #4329079, Matthew Paul Brown, COMPASS. Canopy MLS as distributed by MLS GRID
- $399,0003 bd3 ba1.6k sqft4114 Rutgers Ave, Charlotte, NC 28206For SaleMLS ID #4423213, Sydney Caldwell, COMPASS. Canopy MLS as distributed by MLS GRID
- $498,0003 bd3 ba2k sqft105 N Smallwood Pl, Charlotte, NC 28216New ConstructionMLS ID #4341143, Anna Hutchins, Helen Adams Realty. Canopy MLS as distributed by MLS GRID
