Introducing the Rosalyn Model by Better Homes—a stunning NEW CONSTRUCTION home where modern design, comfort, and exceptional value come together. This thoughtfully designed residence offers 4 bedrooms, 2 bathrooms, a 2-car garage, and 1,509 square feet of open-concept living space. Enjoy tile flooring throughout, impact-resistant windows and doors, quartz countertops, stainless-steel kitchen appliances, an irrigation system, and a convenient side access door. The private primary suite features two walk-in closets and a bathroom with a glass shower door.
A 10-year structural warranty provides additional peace of mind. Ideally located just minutes from Lee Boulevard, Walmart Supercenter, HCA Florida Lehigh Hospital, Publix, and a variety of restaurants. Buyers may receive up to $15,000 toward closing costs when using the builder’s preferred lender.
Better Homes is committed to delivering new-construction homes built to high standards at competitive prices, making quality homeownership more attainable.
Better Homes offers Better location, Better value, Better Homes.
Contingent financing
$298,900
3003 Irene Ave S, Lehigh Acres, FL 33976
4beds
1,509sqft
Single Family Residence
Built in 2026
0.25 Acres Lot
$297,900 Zestimate®
$198/sqft
$-- HOA
What's special
Quartz countertopsIrrigation systemTile flooring throughoutImpact-resistant windows and doorsPrivate primary suiteStainless-steel kitchen appliancesConvenient side access door
- 47 days
- 79
- 1
Likely to sell faster than
Zillow last checked:
Listing updated:
Listed by:
Yenni Espinal 717-342-3823,
Starlink Realty, Inc
Source: Florida Gulf Coast MLS,MLS#: 2026039589 Originating MLS: Florida Gulf Coast
Facts & features
Interior
Bedrooms & bathrooms
- Bedrooms: 4
- Bathrooms: 2
- Full bathrooms: 2
Rooms
- Room types: Great Room
Heating
- Central, Electric
Cooling
- Central Air, Electric
Appliances
- Included: Dishwasher, Freezer, Microwave, Range, Refrigerator
- Laundry: Inside
Features
- Closet Cabinetry, Dual Sinks, Eat-in Kitchen, Living/Dining Room, Pantry, Split Bedrooms, Great Room
- Flooring: Tile
- Windows: Impact Glass
Interior area
- Total structure area: 2,067
- Total interior livable area: 1,509 sqft
Video & virtual tour
Property
Parking
- Total spaces: 2
- Parking features: Attached, Garage, Garage Door Opener
- Attached garage spaces: 2
Features
- Stories: 1
- Patio & porch: Patio
- Exterior features: Security/High Impact Doors, Sprinkler/Irrigation, Patio
- Has view: Yes
- View description: Landscaped
- Waterfront features: None
Lot
- Size: 0.25 Acres
- Dimensions: 80 x 136 x 80 x 136
- Features: Rectangular Lot, Sprinklers Automatic
Details
- Parcel number: 014526L404045.0020
- Lease amount: $0
- Zoning description: RS-1
Construction
Type & style
- Home type: SingleFamily
- Architectural style: Ranch,One Story
- Property subtype: Single Family Residence
Materials
- Block, Concrete, Stucco
- Roof: Shingle
Condition
- New Construction
- New construction: Yes
- Year built: 2026
Utilities & green energy
- Sewer: Septic Tank
- Water: Well
- Utilities for property: Cable Available
Community & HOA
Community
- Features: Non-Gated
- Security: Smoke Detector(s)
- Condo and coop fee: $0
- Membership fee: $0
- Subdivision: LEHIGH ACRES
HOA
- Has HOA: No
- Amenities included: None
- Services included: None
Location
- Region: Lehigh Acres
Financial & listing details
- Price per square foot: $198/sqft
- Tax assessed value: $21,803
- Annual tax amount: $427
- Date on market: 9/19/2026
- Cumulative days on market: 47 days
- Listing terms: All Financing Considered,Cash,FHA,VA Loan
- Ownership: Single Family
- Contingency: Financing
Estimated market value
$297,900
$283,000 - $313,000
$1,860/mo
Price history
| Date | Event | Price |
|---|---|---|
| 10/1/2026 | Pending sale | $298,900$198/sqft |
Source:  Florida Gulf Coast MLS #2026039589 Report a problem | ||
| 9/20/2026 | Listed for sale | $298,900+948.8%$198/sqft |
Source: Florida Gulf Coast MLS #2026039589 Report a problem | ||
| 4/8/2026 | Sold | $28,500-9.5%$19/sqft |
Source: Florida Gulf Coast MLS #225063331 Report a problem | ||
| 3/16/2026 | Pending sale | $31,500$21/sqft |
Source: Florida Gulf Coast MLS #225063331 Report a problem | ||
| 1/5/2026 | Price change | $31,500-1.6%$21/sqft |
Source: Florida Gulf Coast MLS #225063331 Report a problem | ||
| 8/28/2025 | Price change | $32,000-1.5%$21/sqft |
Source: Florida Gulf Coast MLS #225063331 Report a problem | ||
| 7/14/2025 | Listed for sale | $32,500$22/sqft |
Source:  SWFLMLS #225063331 Report a problem | ||
Public tax history
| Year | Property taxes | Tax assessment |
|---|---|---|
| 2025 | $428 +13.5% | $6,973 +10% |
| 2024 | $377 +8.2% | $6,339 +10% |
| 2023 | $348 +14.7% | $5,763 +10% |
| 2022 | $304 +10.6% | $5,239 +10% |
| 2021 | $275 +2.6% | $4,763 +10% |
| 2020 | $268 +122.9% | $4,330 -7.9% |
| 2019 | $120 | $4,700 +6.8% |
| 2018 | $120 +11.3% | $4,400 +9% |
| 2017 | $108 +6.3% | $4,038 +6.3% |
| 2016 | $102 +7.6% | $3,800 +13.1% |
| 2015 | $94 +5.1% | $3,360 +23.8% |
| 2014 | $90 +26.9% | $2,715 +4.4% |
| 2013 | $71 +16.2% | $2,600 +28.7% |
| 2012 | $61 -24.2% | $2,020 -34.8% |
| 2011 | $80 -1.2% | $3,100 |
| 2010 | $81 -13.6% | $3,100 -22.5% |
| 2009 | $94 -40.2% | $4,000 -52.9% |
| 2008 | $157 -61.1% | $8,500 -64.4% |
| 2007 | $405 -42.7% | $23,900 -43.1% |
| 2006 | $707 +752% | $42,000 +1172.7% |
| 2004 | $83 +65.9% | $3,300 +135.7% |
| 2003 | $50 +6.8% | $1,400 +16.7% |
| 2002 | $47 | $1,200 |
| 2000 | -- | $1,200 |
Find assessor info on the county website
Monthly payment
Est. payment
Payment breakdown
Explore the cost of this home by adjusting the details. Changes won't be saved.Climate risks
Neighborhood: 33976


Similar homes
- $314,9003 bd2 ba1.2k sqft3013 39th St SW, Lehigh Acres, FL 33976New Construction
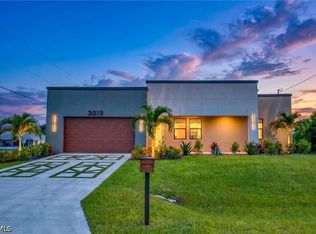
 MLS ID #2026029986, John Alvarado, Alvarado Realty Group, LLC. Florida Gulf Coast MLS
- $314,9003 bd2 ba1.2k sqft3000 40th St SW, Lehigh Acres, FL 33976New Construction
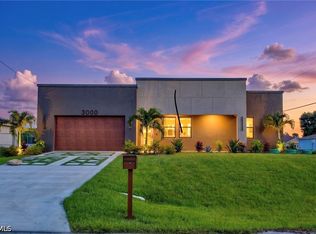 MLS ID #2026030024, John Alvarado, Alvarado Realty Group, LLC. Florida Gulf Coast MLS
- $309,9003 bd2 ba1.3k sqft3211 43rd ST SW, LEHIGH ACRES, FL 33976New Construction
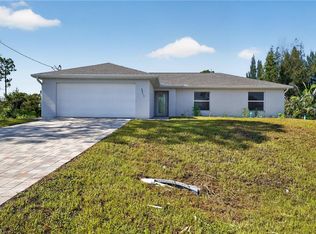
 MLS ID #226023631, Candace Garber, Trudeals Realty Corp. SWFLMLS
- $299,9004 bd2 ba1.5k sqft519 Hawthorne Ave S, Lehigh Acres, FL 33974New Construction
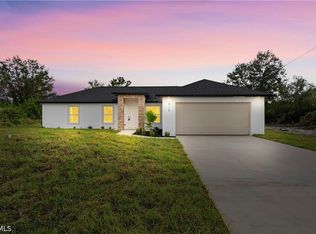 MLS ID #2026045757, Melissa Orta, Marzucco Real Estate. Florida Gulf Coast MLS
- $313,0003 bd2 ba1.5k sqft4002 9th St SW, Lehigh Acres, FL 33976New ConstructionMLS ID #2026040434, Jannett Mosqueda, Hustle Bees Realty LLC. Florida Gulf Coast MLS
- $319,0003 bd2 ba1.5k sqft4109 17th St SW, Lehigh Acres, FL 33976New ConstructionMLS ID #2026043564, Jannett Mosqueda, Hustle Bees Realty LLC. Florida Gulf Coast MLS
- $349,0003 bd2 ba1.6k sqft2815 37th St SW, Lehigh Acres, FL 33976New ConstructionMLS ID #2026027361, FERNANDO Gaitan, Legacy Premier Realty LLC. Florida Gulf Coast MLS
- $279,0003 bd2 ba1k sqft2807 6th St SW, Lehigh Acres, FL 33976New ConstructionMLS ID #2026038282, Teven Gustave, Passkey Realty LLC. Florida Gulf Coast MLS
- $279,9003 bd2 ba1.2k sqft3606 18th St SW, Lehigh Acres, FL 33976New ConstructionMLS ID #2026017620, Janet Danford, First Choice RE & Construction. Florida Gulf Coast MLS
- $309,9943 bd2 ba1.3k sqft2820 2nd St W, Lehigh Acres, FL 33971New ConstructionMLS ID #2026043080, Teven Gustave, Passkey Realty LLC. Florida Gulf Coast MLS
- $325,0003 bd2 ba1.5k sqftLehigh Acres, Lehigh Acres, FL 33974New Construction
 MLS ID #A12091761, Zavier Bravo, Magna Realty, LLC. MIAMI
- $309,9003 bd2 ba1.6k sqft439 Redwing St, Lehigh Acres, FL 33974New ConstructionMLS ID #2026036191, Melissa Orta, Marzucco Real Estate. Florida Gulf Coast MLS
- $305,0003 bd2 ba1.6k sqft309 Radium Ave, Lehigh Acres, FL 33974New ConstructionMLS ID #2026036177, Melissa Orta, Marzucco Real Estate. Florida Gulf Coast MLS
- $314,7004 bd3 ba1.7k sqft447 Redwing St, Lehigh Acres, FL 33974New ConstructionMLS ID #2026036537, Melissa Orta, Marzucco Real Estate. Florida Gulf Coast MLS
- $320,0003 bd2 ba1.3k sqft842 Naples AVE S, LEHIGH ACRES, FL 33974New ConstructionMLS ID #226040063, Mily Lopez Rodriguez, Mato Realty, LLC. SWFLMLS
- $315,5004 bd2 ba1.6k sqft392 Charwood AVE S, LEHIGH ACRES, FL 33974New ConstructionMLS ID #226029040, Santiago Coll, A Plus Realty. SWFLMLS
- $354,9003 bd2 ba1.6k sqft4119 17th St SW, Lehigh Acres, FL 33976New ConstructionMLS ID #2026034490, Alejandro Muguercia, Ace Realty & Associates, LLC. Florida Gulf Coast MLS
- $279,9003 bd2 ba1.1k sqft3600 Irma Ave N, Lehigh Acres, FL 33971For SaleMLS ID #2026037167, Cindi Pelletier, Dalton Wade Inc. Florida Gulf Coast MLS
- $313,5003 bd2 ba1.3k sqft1061 Butler St E, Lehigh Acres, FL 33974New ConstructionMLS ID #2026040684, Sandra Huerta Basulto, MGR Realty Services, Inc.. Florida Gulf Coast MLS
- $290,0003 bd2 ba1.5k sqft586 Genoa Ave S, Lehigh Acres, FL 33974New ConstructionMLS ID #2026038541, Anabel Alvarez, Hamilton Franklin Realty LLC. Florida Gulf Coast MLS
