Skip main navigation
Sold for $299,000
  • $299,000

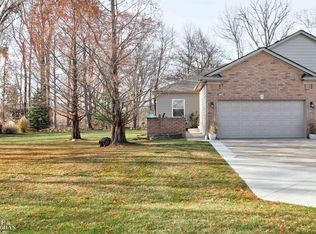
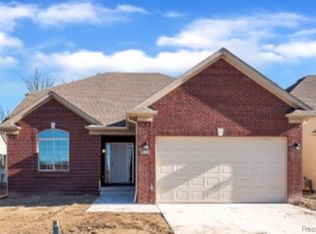
    30037 Camden Cir, Chesterfield, MI 48051

    2beds
    1,754sqft
    Condominium
    Built in 2018
    -- sqft lot
    $317,100 Zestimate®
    $170/sqft
    $2,451 Estimated rent

    Home value

    $317,100

    $298,000 - $339,000

    $2,451/mo

    Zestimate® history
    Loading
    Loading...

    Owner options

    List your home for rent

    $2,451/mo

    Rent Zestimate®

    Find your next renter with Zillow Rental Manager. Plus, with online applications, you can quickly screen prospective tenants – for free.

    Learn more

    $2,451/mo

    Rent Zestimate®

    Refinance and save

    $2,242/mo

    Est. payment

    Refinancing to a lower rate could help reduce your monthly payments and save thousands over the life of the loan.

    See today's rates

    $2,242/mo

    Est. payment

    Explore your selling options

    Work with a Zillow partner agent

    Leverage their expertise and Zillow's premium Showcase listings to get your home seen by more buyers.

    Get started

    List with your own agent

    Get your home in front of millions of buyers by listing it on Zillow.

    Learn how to do it

    Sell it yourself

    Take full control of how buyers see your home on Zillow by listing For Sale by Owner (FSBO).

    List your home

    What's special

    Basement with egress windowCathedral ceilingPan ceilingLinen closetFirst floor laundry roomOpen conceptUpgraded cabinets
    Beautifully maintained custom condo. 2 bedrooms on the first floor and a 2nd floor loft/sitting area, 27x11. Kitchen with upgraded cabinets, granite and all Stainless appliances stay. Open concept to dining room and large great room with pan ceiling leading out to patio. Primary bedroom with cathedral ceiling. Primary bathroom with custom tile and linen closet. First floor laundry room, washer and dryer to stay. Basement with egress window. Newer HWT. Subdivision offers a pool and clubhouse!

    Zillow last checked:

    Listing updated:

    Listed by:

    Kristin Straetmans 586-924-5515,

    Real Estate One Chesterfield

    Bought with:

    Nick Perkowski, 6501343694

    Isles Realty, Inc

    Source: MiRealSource,MLS#: 50157926MLS LogoOriginating MLS: MiRealSource

    Facts & features

    Interior

    Bedrooms & bathrooms
    • Bedrooms: 2
    • Bathrooms: 2
    • Full bathrooms: 2
    Primary bedroom
    • Level: First
    Bedroom 1
    • Level: First
    • Area: 168
    • Dimensions: 14 x 12
    Bedroom 2
    • Level: First
    • Area: 121
    • Dimensions: 11 x 11
    Bathroom 1
    • Level: First
    • Area: 56
    • Dimensions: 7 x 8
    Bathroom 2
    • Level: First
    • Area: 40
    • Dimensions: 8 x 5
    Great room
    • Level: First
    • Area: 285
    • Dimensions: 19 x 15
    Kitchen
    • Level: First
    • Area: 168
    • Dimensions: 21 x 8
    Heating
    • Forced Air, Natural Gas
    Cooling
    • Ceiling Fan(s), Central Air
    Appliances
    • Included: Dishwasher, Dryer, Microwave, Range/Oven, Refrigerator, Washer, Gas Water Heater
    • Laundry: First Floor Laundry
    Features
    • Basement: Concrete
    • Has fireplace: No
    Interior area
    • Total structure area: 3,166
    • Total interior livable area: 1,754 sqft
    • Finished area above ground: 1,754
    • Finished area below ground: 0

    Property

    Parking
    • Total spaces: 2
    • Parking features: Garage Door Opener
    • Garage spaces: 2
    Features
    • Levels: Multi/Split,One and One Half
    • Stories: 1
    • Patio & porch: Patio, Porch
    Details
    • Parcel number: 150909179008
    • Special conditions: Private

    Construction

    Type & style
    • Home type: Condo
    • Property subtype: Condominium
    Materials
    • Brick, Vinyl Siding
    • Foundation: Basement, Concrete Perimeter
    Condition
    • Year built: 2018

    Utilities & green energy

    • Sewer: Public Sanitary
    • Water: Public

    Community & neighborhood

    Location
    • Region: Chesterfield
    • Subdivision: Plymouth Village Condo #942

    HOA & financial

    HOA
    • Has HOA: Yes
    • HOA fee: $306 monthly
    • Amenities included: Clubhouse
    • Association phone: 248-710-3990

    Other

    Other facts
    • Listing agreement: Exclusive Right To Sell
    • Listing terms: Cash,Conventional
    • Road surface type: Paved

    Price history

    DateEventPrice
    11/14/2024Sold$299,000-3.5%$170/sqft
    Source: MiRealSource #50157926 Report a problem
    10/24/2024Pending sale$310,000$177/sqft
    Source: MiRealSource #50157926 Report a problem
    10/10/2024Listed for sale$310,000+46.3%$177/sqft
    Source: MiRealSource #50157926 Report a problem
    12/13/2018Sold$211,900$121/sqft
    Source: Public Record Report a problem

    Public tax history

    YearProperty taxesTax assessment
    2025$4,101 +5%$145,400 +4.6%
    2024$3,905 +5.2%$139,000 +11.6%
    2023$3,711 +2.8%$124,500 +6.5%
    2022$3,608 $116,900 +7.7%
    2021-- $108,500 +5.9%
    2020-- $102,500 +4.5%
    2019-- $98,100 +390.5%
    2018$295 +115.6%$20,000 +150%
    2017$137 $8,000
    2016$137 $8,000
    2015$137 $8,000 +27%
    2014-- $6,300

    Find assessor info on the county website

    Neighborhood: 48051

    Nearby schools

    GreatSchools rating
    Schools provided by the listing agent
    • District: New Haven Community Schools

    Source: MiRealSource. This data may not be complete. We recommend contacting the local school district to confirm school assignments for this home.

    Get a cash offer in 3 minutes
    Find out how much your home could sell for in as little as 3 minutes with a no-obligation cash offer.
    Estimated market value
    $317,100
    Get a cash offer in 3 minutes
    Find out how much your home could sell for in as little as 3 minutes with a no-obligation cash offer.
    Estimated market value
    $317,100