Skip main navigation
Sold for $330,000
  • $330,000

    54271 Camden Cir, Chesterfield, MI 48051

    3beds
    1,823sqft
    Condominium
    Built in 2006
    -- sqft lot
    $344,900 Zestimate®
    $181/sqft
    $2,360 Estimated rent

    Home value

    $344,900

    $314,000 - $376,000

    $2,360/mo

    Zestimate® history
    Loading
    Loading...

    Owner options

    List your home for rent

    $2,360/mo

    Rent Zestimate®

    Find your next renter with Zillow Rental Manager. Plus, with online applications, you can quickly screen prospective tenants – for free.

    Learn more

    $2,360/mo

    Rent Zestimate®

    Refinance and save

    $2,441/mo

    Est. payment

    Refinancing to a lower rate could help reduce your monthly payments and save thousands over the life of the loan.

    See today's rates

    $2,441/mo

    Est. payment

    Explore your selling options

    Work with a Zillow partner agent

    Leverage their expertise and Zillow's premium Showcase listings to get your home seen by more buyers.

    Get started

    List with your own agent

    Get your home in front of millions of buyers by listing it on Zillow.

    Learn how to do it

    Sell it yourself

    Take full control of how buyers see your home on Zillow by listing For Sale by Owner (FSBO).

    List your home

    What's special

    New graniteBamboo wood floorsPremium moldingsViews of protected woodlandCathedral ceilingsEnd unitWood blinds
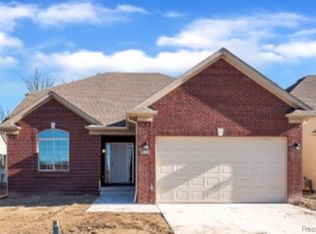
    Welcome home to this gorgeous ranch condo- end unit. Premium location with views of protected woodland on two sides. This unit boasts an open concept with 9’ ceilings throughout and cathedral ceilings in the living room. Lots of windows for natural light and door wall leading to your very own private enclosed patio for entertaining or just to sit outside and enjoy the views of nature all around you. Features include premium moldings throughout, newer carpet in bedrooms, beautiful bamboo wood floors throughout the main living space, wood blinds, new entry doors and storm doors, new sump pump with backup in 2024, new water heater in 2023, 2+ attached garage with epoxy floor, main bathroom includes a new tiled shower-tub with custom cabinets, primary bathroom was redesigned with custom cabinets and a beautiful large walk in shower, large kitchen with new granite, lots of storage and so much more! Community amenities include a club house, swimming pool and exercise room. This one won’t last long, schedule your showing today!

    Zillow last checked:

    Listing updated:

    Listed by:

    Michelle Bittner 810-858-7220,

    Sine & Monaghan Realtors LLC St Clair

    Bought with:

    Susan Harrold, 6501286675

    Realty Executives Home Towne Chesterfield

    Source: MiRealSource,MLS#: 50162378MLS LogoOriginating MLS: MiRealSource

    Facts & features

    Interior

    Bedrooms & bathrooms
    • Bedrooms: 3
    • Bathrooms: 3
    • Full bathrooms: 3
    Primary bedroom
    • Level: First
    Bedroom 1
    • Level: Entry
    • Area: 322
    • Dimensions: 23 x 14
    Bedroom 2
    • Level: Entry
    • Area: 143
    • Dimensions: 11 x 13
    Bedroom 3
    • Level: Lower
    • Area: 160
    • Dimensions: 16 x 10
    Bathroom 1
    • Level: Entry
    • Area: 90
    • Dimensions: 10 x 9
    Bathroom 2
    • Level: Entry
    • Area: 49
    • Dimensions: 7 x 7
    Bathroom 3
    • Level: Lower
    • Area: 56
    • Dimensions: 8 x 7
    Kitchen
    • Level: Entry
    Living room
    • Level: Entry
    Heating
    • Forced Air, Natural Gas
    Cooling
    • Central Air
    Appliances
    • Included: Dishwasher, Dryer, Freezer, Microwave, Range/Oven, Refrigerator, Washer, Gas Water Heater
    • Laundry: First Floor Laundry, Entry
    Features
    • Sump Pump, Walk-In Closet(s), Eat-in Kitchen
    • Flooring: Ceramic Tile, Hardwood
    • Basement: Partially Finished
    • Has fireplace: No
    • Common walls with other units/homes: End Unit
    Interior area
    • Total structure area: 3,246
    • Total interior livable area: 1,823 sqft
    • Finished area above ground: 1,623
    • Finished area below ground: 200

    Property

    Parking
    • Total spaces: 2
    • Parking features: Garage, Attached, Electric in Garage
    • Attached garage spaces: 2
    Features
    • Levels: One
    • Stories: 1
    • Patio & porch: Patio
    • Exterior features: Lawn Sprinkler
    • Has private pool: Yes
    • Pool features: Community, In Ground, Outdoor Pool
    • Spa features: Community
    Lot
    • Features: Subdivision, Sidewalks, City Lot
    Details
    • Parcel number: 150909179042
    • Zoning description: Residential
    • Special conditions: Private

    Construction

    Type & style
    • Home type: Condo
    • Architectural style: Ranch
    • Property subtype: Condominium
    • Attached to another structure: Yes
    Materials
    • Brick, Other
    • Foundation: Basement
    Condition
    • New construction: No
    • Year built: 2006

    Utilities & green energy

    • Sewer: Public Sanitary
    • Water: Public

    Community & neighborhood

    Location
    • Region: Chesterfield
    • Subdivision: Plymouth Village Condo #942

    HOA & financial

    HOA
    • Has HOA: Yes
    • HOA fee: $306 monthly
    • Amenities included: Clubhouse, Maintenance Grounds, Sidewalks, Street Lights
    • Services included: Maintenance Grounds, Snow Removal, Club House Included
    • Association name: Rochester Property Management Group
    • Association phone: 248-710-3990

    Other

    Other facts
    • Listing agreement: Exclusive Right To Sell
    • Listing terms: Cash,Conventional,FHA,VA Loan
    • Road surface type: Paved

    Price history

    DateEventPrice
    1/6/2025Sold$330,000+3.1%$181/sqft
    Source: MiRealSource #50162378 Report a problem
    1/6/2025Pending sale$320,000$176/sqft
    Source: MiRealSource #50162378 Report a problem
    12/4/2024Listed for sale$320,000+77.3%$176/sqft
    Source: MiRealSource #50162378 Report a problem
    6/14/2017Sold$180,501+3.1%$99/sqft
    Source: Public Record Report a problem
    5/4/2017Pending sale$175,000$96/sqft
    Source: Clarkston #217021358 Report a problem
    3/22/2017Listed for sale$175,000$96/sqft
    Source: Keller Williams Realty #217021358 Report a problem

    Public tax history

    YearProperty taxesTax assessment
    2025$3,804 +5%$139,200 +6.9%
    2024$3,623 +5.2%$130,200 +14.3%
    2023$3,442 +2.8%$113,900 +5.3%
    2022$3,347 $108,200 +7.9%
    2021-- $100,300 +5%
    2020-- $95,500 +4.6%
    2019-- $91,300 +4.3%
    2018$2,157 +124.9%$87,500 +8.4%
    2017$959 $80,700
    2016$959 $80,700 +10.8%
    2015$959 $72,850 +16.4%
    2014-- $62,600
    2012-- --

    Find assessor info on the county website

    Neighborhood: 48051

    Nearby schools

    GreatSchools rating
    Schools provided by the listing agent
    • District: New Haven Community Schools

    Source: MiRealSource. This data may not be complete. We recommend contacting the local school district to confirm school assignments for this home.

    Get a cash offer in 3 minutes
    Find out how much your home could sell for in as little as 3 minutes with a no-obligation cash offer.
    Estimated market value
    $344,900
    Get a cash offer in 3 minutes
    Find out how much your home could sell for in as little as 3 minutes with a no-obligation cash offer.
    Estimated market value
    $344,900