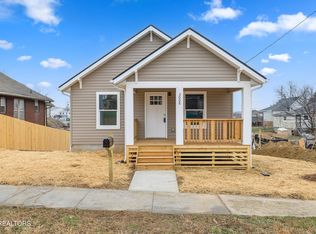
Take a look! This newly built 3-bedroom, 2-bath home offers the convenience of new construction and a layout that simply makes sense. From the open living area to the well-designed kitchen, every space was created with everyday living and low-maintenance in mind.
The floor plan provides privacy for the primary suite, which features a big walk-in closet and private bath with gorgeous tile walls. The additional bedrooms offer plenty of room for family, guests, a home office, or hobbies. Throughout the home, you'll find clean finishes, practical storage, and the peace that comes with everything being brand new.
Located just moments from the interstate, shopping, restaurants, and downtown Knoxville, you'll enjoy an easy commute without feeling like you're living in the middle of the traffic. Whether you're buying your first home, looking to downsize, or adding to your investment portfolio, this move-in-ready property is one worth seeing.
Pending
Price cut: $15K (7/13)
$285,000
3004 Johnston St, Knoxville, TN 37921
3beds
1,272sqft
:
Get pre-qualified$1,794/mo
Single Family Residence
Built in 2026
5,662 Square Feet Lot
$-- Zestimate®
$224/sqft
$-- HOA
What's special
Practical storageWell-designed kitchenClean finishes
- 53 days |
- 252 |
- 13 |
Likely to sell faster than
Zillow last checked:
Listing updated:
Listed by:
Sarah Ware 865-282-4945,
United Real Estate Solutions 865-444-2400
Source: East Tennessee Realtors,MLS#: 1345258
Facts & features
Interior
Bedrooms & bathrooms
- Bedrooms: 3
- Bathrooms: 2
- Full bathrooms: 2
Heating
- Central, Electric
Cooling
- Central Air
Appliances
- Included: Dishwasher, Range, Refrigerator
Features
- Walk-In Closet(s), Cathedral Ceiling(s), Eat-in Kitchen
- Flooring: Tile
- Windows: Windows - Vinyl
- Basement: Crawl Space
- Has fireplace: No
- Fireplace features: None
Interior area
- Total structure area: 1,272
- Total interior livable area: 1,272 sqft
Property
Parking
- Parking features: Off Street
Lot
- Size: 5,662 Square Feet
- Dimensions: 50 x 110
- Features: Rolling Slope
Details
- Parcel number: 081JA029
Construction
Type & style
- Home type: SingleFamily
- Architectural style: Traditional
- Property subtype: Single Family Residence
Materials
- Vinyl Siding, Block, Frame
Condition
- Year built: 2026
Utilities & green energy
- Sewer: Public Sewer
- Water: Public
Community & HOA
Community
- Features: Sidewalks
Location
- Region: Knoxville
Financial & listing details
- Price per square foot: $224/sqft
- Date on market: 6/19/2026
Estimated market value
Not available
Estimated sales range
Not available
Not available
Price history
| Date | Event | Price |
|---|---|---|
| 7/15/2026 | Pending sale | $285,000$224/sqft |
Source:  East Tennessee Realtors #1345258 Report a problem East Tennessee Realtors #1345258 Report a problem | ||
| 7/13/2026 | Price change | $285,000-5%$224/sqft |
Source: East Tennessee Realtors #1345258 Report a problem | ||
| 6/19/2026 | Listed for sale | $300,000+710.8%$236/sqft |
Source: East Tennessee Realtors #1345258 Report a problem | ||
| 7/3/2024 | Sold | $37,000$29/sqft |
Source: East Tennessee Realtors #1266786 Report a problem | ||
| 6/22/2024 | Pending sale | $37,000$29/sqft |
Source: East Tennessee Realtors #1266786 Report a problem | ||
| 6/19/2024 | Listed for sale | $37,000$29/sqft |
Source: East Tennessee Realtors #1266786 Report a problem | ||
Public tax history
Tax history is unavailable.
Monthly payment
Est. payment
Payment breakdown
Explore the cost of this home by adjusting the details. Changes won't be saved.Climate risks
Neighborhood: 37921
Nearby schools
GreatSchools rating
- 4/10Lonsdale Elementary SchoolGrades: PK-5Distance: 0.3 mi
- 3/10Northwest Middle SchoolGrades: 6-8Distance: 2.6 mi
- 5/10Central High SchoolGrades: 9-12Distance: 4.1 mi
Schools provided by the listing agent
- Elementary: Lonsdale
- Middle: Northwest
- High: Central
Source: East Tennessee Realtors. This data may not be complete. We recommend contacting the local school district to confirm school assignments for this home.
- $280,0003 bd2 ba1.2k sqft3008 Johnston St, Knoxville, TN 37921Sold
- $140,7003 bd1 ba1.1k sqft1033 Katherine Ave, Knoxville, TN 37921Off Market

- $165,0003 bd1 ba952 sqft1025 Katherine Ave, Knoxville, TN 37921Sold
- $194,0002 bd1 ba1.1k sqft3012 Johnston St, Knoxville, TN 37921Off Market
- $163,3002 bd1 ba906 sqft1021 Katherine Ave, Knoxville, TN 37921Off Market
- $174,9002 bd1 ba1k sqft2918 Johnston St, Knoxville, TN 37921For Sale
- $279,1002 bd1 ba1.3k sqft3018 Johnston St, Knoxville, TN 37921Off Market
- $205,9004 bd1 ba1.5k sqft1105 Katherine Ave, Knoxville, TN 37921Off Market
A local agent can set up tours, give advice and negotiate with sellers.
Similar homes
- $318,9003 bd2 ba1.6k sqft2030 Joseph Schofield St #2030, Knoxville, TN 37921For Sale
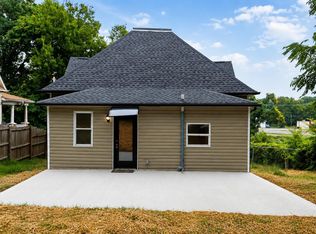
 MLS ID #1350438, Mark Moussa, eXp Realty, LLC. East Tennessee Realtors
 - $299,9004 bd2 ba1.5k sqft1612 Vermont Ave, Knoxville, TN 37921For Sale
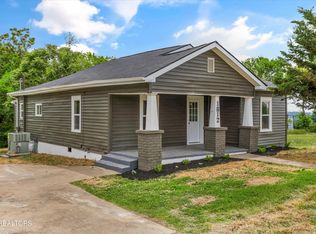 MLS ID #1339843, Adam Albaba, Honors Real Estate Services LLC. East Tennessee Realtors
 - $269,9903 bd1 ba999 sqft515 Goldfinch Ave, Knoxville, TN 37920For Sale
 MLS ID #1350969, Emily Stevens, Realty Executives Associates. East Tennessee Realtors
 - $320,0003 bd-- ba1.2k sqft1218 4th, Knoxville, TN 37921For Sale
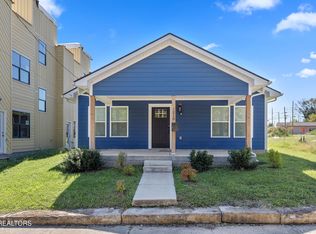 MLS ID #1339731, Giang Nguyen, United Real Estate Solutions. East Tennessee Realtors
 - $270,0003 bd2 ba902 sqft4205 Coster Rd, Knoxville, TN 37912For SaleMLS ID #1347416, Alfred Davis, Wallace. East Tennessee Realtors
- $349,9004 bd2 ba1.6k sqft3442 Gap Rd, Knoxville, TN 37921For SaleMLS ID #1346660, Robbie Baker, eXp Realty, LLC. East Tennessee Realtors
- $325,0003 bd2 ba1.5k sqft619 Midlake Dr, Knoxville, TN 37918For SaleMLS ID #1350779, Leland Murphy, Realty Executives Associates. East Tennessee Realtors
- $310,0004 bd2 ba1.4k sqft432 E Springdale Ave, Knoxville, TN 37917For SaleMLS ID #1335204, Zach Ivey, Keller Williams Signature. East Tennessee Realtors
- $269,9003 bd2 ba1k sqft2315 Holbrook Dr, Knoxville, TN 37918For SaleMLS ID #1346221, Jonathan D Harper, Keller Williams Realty. East Tennessee Realtors
- $319,9003 bd3 ba1.3k sqft5200 Evelyn Dr, Knoxville, TN 37909For SaleMLS ID #1350412, Tracy Chattaway, Vanguard Realty, Inc.. East Tennessee Realtors
- $365,0003 bd2 ba1.5k sqft1126 Overton Pl, Knoxville, TN 37917For SaleMLS ID #1350987, Shannon Foster-Boline, Realty Executives Associates. East Tennessee Realtors
- $284,9992 bd1 ba960 sqft2032 Island Home Ave, Knoxville, TN 37920For SaleMLS ID #1351154, Mike Durham, Keyo Homes. East Tennessee Realtors
- $230,0002 bd1 ba1.3k sqft1610 Edgewood Ave, Knoxville, TN 37917Sold
- $309,9993 bd2 ba1.1k sqft4205 Sherry Dr, Knoxville, TN 37918For SaleMLS ID #1344944, Kevin Dyke, Realty Executives Associates. East Tennessee Realtors
- $299,9003 bd2 ba1.2k sqft1714 Spring Hill Rd, Knoxville, TN 37914For SaleMLS ID #1349878, Annie Ross, Southland Realtors, Inc. East Tennessee Realtors
- $300,0004 bd2 ba1.6k sqft4712 Strawberry Plains Pike, Knoxville, TN 37914For SaleMLS ID #1539100, Asher Black. Greater Chattanooga Realtors
- $299,9003 bd2 ba1.1k sqft4212 Garnet Dr, Knoxville, TN 37919For SaleMLS ID #1333695, Giang Nguyen, United Real Estate Solutions. East Tennessee Realtors
- $324,9002 bd3 ba1.4k sqft329 E Morelia Ave, Knoxville, TN 37917For SaleMLS ID #1337741, Ryan Coleman, Hometown Realty, LLC. East Tennessee Realtors
- $315,0003 bd3 ba1.6k sqft4612 Skyview Dr, Knoxville, TN 37917For SaleMLS ID #1350730, Brandy Lydon, Volunteer Realty. East Tennessee Realtors
- $314,9004 bd2 ba1.5k sqft727 Witt Pl, Knoxville, TN 37915For SaleMLS ID #1346002, Quinn Epperly, Real Broker. East Tennessee Realtors
