Welcome home to this stunning two-story model home featuring 5 bedrooms, 3 full bathrooms, and a 2-car garage. The open-concept layout is perfect for entertaining, with the primary suite and a secondary bedroom conveniently located on the first floor for added flexibility. Upstairs offers three additional bedrooms and a spacious game room, providing plenty of room for family and guests. Situated on an oversized cul-de-sac lot, this beautifully appointed model home combines modern style, comfort, and functionality.
*Photos and Virtual Tours may be of the same home plan located in a different neighborhood. Features and elevations may vary.
Pending
$464,990
3005 Bella Hills Ln, Katy, TX 77493
5beds
2,285sqft
:
Get pre-qualified$3,382/mo
Single Family Residence
Built in 2026
10,166 Square Feet Lot
$335,900 Zestimate®
$203/sqft
$92/mo HOA
What's special
Stunning two-story model homeOversized cul-de-sac lot
- 26 days |
- 29 |
- 2 |
Likely to sell faster than
Zillow last checked:
Listing updated:
Listed by:
Jared Turner 713-909-3040,
Coventry Homes
Source: HAR,MLS#: 86129119
Facts & features
Interior
Bedrooms & bathrooms
- Bedrooms: 5
- Bathrooms: 3
- Full bathrooms: 3
Rooms
- Room types: Family Room, Utility Room
Primary bathroom
- Features: Full Secondary Bathroom Down, Primary Bath: Double Sinks, Primary Bath: Separate Shower, Primary Bath: Soaking Tub, Secondary Bath(s): Tub/Shower Combo
Kitchen
- Features: Kitchen Island, Kitchen open to Family Room, Pantry, Walk-in Pantry
Heating
- Natural Gas
Cooling
- Ceiling Fan(s), Electric
Appliances
- Included: ENERGY STAR Qualified Appliances, Disposal, Electric Oven, Microwave, Gas Cooktop, Dishwasher
- Laundry: Electric Dryer Hookup, Gas Dryer Hookup, Washer Hookup
Features
- Prewired for Alarm System, 1 Bedroom Down - Not Primary BR, 3 Bedrooms Up, En-Suite Bath, Primary Bed - 1st Floor, Walk-In Closet(s)
- Flooring: Carpet, Tile, Vinyl
- Windows: Insulated/Low-E windows
- Has fireplace: No
Interior area
- Total structure area: 2,285
- Total interior livable area: 2,285 sqft
Property
Parking
- Total spaces: 2
- Parking features: Attached
- Attached garage spaces: 2
Features
- Stories: 2
- Patio & porch: Covered
- Exterior features: Sprinkler System
- Fencing: Back Yard
Lot
- Size: 10,166 Square Feet
- Features: Subdivided, 0 Up To 1/4 Acre
Construction
Type & style
- Home type: SingleFamily
- Architectural style: Traditional
- Property subtype: Single Family Residence
Materials
- Brick, Cement Siding
- Foundation: Slab
- Roof: Composition
Condition
- New construction: Yes
- Year built: 2026
Details
- Builder name: Coventry Homes
Utilities & green energy
- Sewer: Public Sewer
- Water: Public, Water District
Green energy
- Green verification: ENERGY STAR Certified Homes, Environments for Living, HERS Index Score
- Energy efficient items: Attic Vents, Thermostat, HVAC, Insulation, Other Energy Features
Community & HOA
Community
- Features: Subdivision Tennis Court
- Security: Prewired for Alarm System
- Subdivision: Sofi Lakes
HOA
- Has HOA: Yes
- HOA fee: $1,100 annually
Location
- Region: Katy
Financial & listing details
- Price per square foot: $203/sqft
- Date on market: 7/2/2026
- Listing terms: Cash,Conventional,FHA,VA Loan
- Road surface type: Concrete
Estimated market value
$335,900
$306,000 - $366,000
$2,793/mo
Price history
| Date | Event | Price |
|---|---|---|
| 7/23/2026 | Pending sale | $464,990$203/sqft |
Source:  HAR #86129119 Report a problem HAR #86129119 Report a problem | ||
| 7/2/2026 | Listed for sale | $464,990$203/sqft |
Source: HAR #86129119 Report a problem | ||
Public tax history
Tax history is unavailable.
Monthly payment
Est. payment
Payment breakdown
Explore the cost of this home by adjusting the details. Changes won't be saved.Climate risks
Neighborhood: 77493
Nearby schools
GreatSchools rating
- NARoyal Early Childhood CenterGrades: PK-1Distance: 7 mi
- 4/10Royal J High SchoolGrades: 6-8Distance: 7 mi
- 2/10Royal High SchoolGrades: 9-12Distance: 6.7 mi
Schools provided by the listing agent
- Elementary: Royal Elementary School
- Middle: Royal Junior High School
- High: Royal High School
Source: HAR. This data may not be complete. We recommend contacting the local school district to confirm school assignments for this home.
- $269,9903 bd2 ba1.5k sqft1021 High Meadows Ln, Katy, TX 77493New Construction
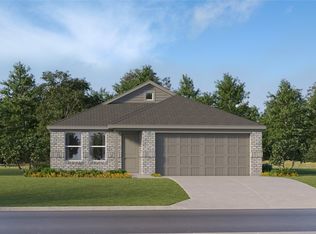
- $281,9904 bd2 ba1.7k sqft1037 High Meadows Ln, Katy, TX 77493New Construction
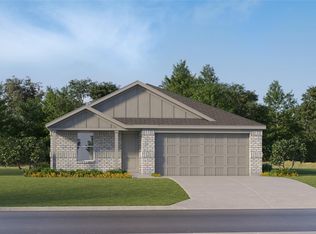
- $247,9903 bd2 ba1.4k sqft2116 Hidden Hills Ln, Katy, TX 77423New Construction
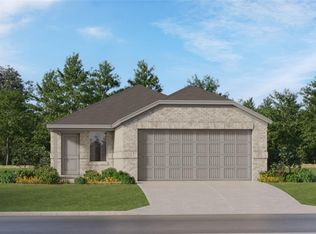
- $319,9904 bd2 ba2k sqft1037 Arbor Village Ln, Katy, TX 77493New Construction
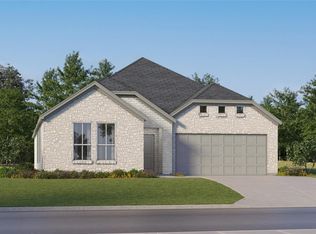
- $274,9904 bd2 ba2k sqft2120 Hidden Hills Ln, Katy, TX 77423New Construction
- $314,9903 bd2 ba1.9k sqft2001 Spark Vista Ln, Katy, TX 77493New Construction
- $285,9904 bd2 ba1.7k sqft1049 High Meadows Ln, Katy, TX 77493New Construction
- $300,9904 bd2 ba1.9k sqft1045 Arbor Village Ln, Katy, TX 77493New Construction
A local agent can set up tours, give advice and negotiate with sellers.
A local lender can help you make sure your offer is ready when you are.
Similar homes
- $411,4404 bd4 ba2.5k sqft2009 Spark Vista Ln, Katy, TX 77493New Construction
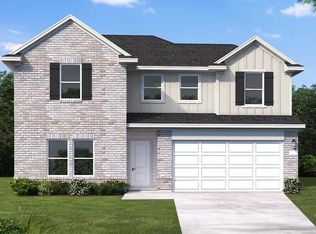 HAR
HAR - $393,7904 bd3 ba2.3k sqft2008 Spark Vista Ln, Katy, TX 77493New Construction
 HAR
HAR - $360,2904 bd3 ba2.3k sqft1029 Arbor Village Ln, Katy, TX 77493New ConstructionHAR
- $351,5404 bd3 ba2k sqft2024 Hidden Hills Ln, Katy, TX 77493New Construction
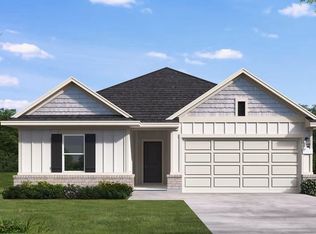 HAR
HAR - $364,1904 bd3 ba2.2k sqft1041 Arbor Village Ln, Katy, TX 77493New ConstructionHAR
- $371,6904 bd3 ba2.2k sqft2000 Spark Vista Ln, Katy, TX 77493New ConstructionHAR
- $348,0404 bd3 ba2k sqft2020 Hidden Hills Ln, Katy, TX 77493New ConstructionHAR
- $330,7904 bd3 ba2.2k sqft2165 Hidden Hills Ln, Katy, TX 77493New ConstructionHAR
- $345,2354 bd3 ba1.7k sqft1033 Arbor Village Ln, Katy, TX 77493New ConstructionHAR
- $323,7904 bd3 ba2.2k sqft2025 Still Water Ln, Katy, TX 77493New ConstructionHAR
- $491,5423 bd3 ba2.2k sqft2457 Seaglass Terrace Dr, Katy, TX 77493New ConstructionHAR
- $459,9904 bd3 ba2.1k sqft433 Darling Creek Ln, Katy, TX 77493New ConstructionHAR
- $474,4574 bd3 ba2.5k sqft24914 Poppy Terrace Ct, Katy, TX 77493New ConstructionMLS ID #98187442, Tammy Fruge, Westin Homes. HAR
- from $482,4905 bd3 ba2.8k sqftMontclaire Plan, 50' Traditional Homes at Elyson, Katy, TX 77493New ConstructionBrookfield Residential
- from $433,4904 bd4 ba2.3k sqftRutgers Plan, 40' Traditional Homes at Elyson, Katy, TX 77493New ConstructionBrookfield Residential
- $434,9904 bd3 ba2.1k sqft448 Sprigtail Dr, Katy, TX 77493New ConstructionHAR
- $317,7853 bd2 ba1.4k sqft2172 Hidden Hills Ln, Katy, TX 77493New ConstructionHAR
- from $492,4904 bd3 ba2.9k sqftWellesley Plan, 50' Traditional Homes at Elyson, Katy, TX 77493New ConstructionBrookfield Residential
- $469,0004 bd4 ba3.3k sqft3322 Black Gore Creek Dr, Katy, TX 77494For SaleMLS ID #31021620, Tai Dinh, Keller Williams Signature. HAR
- $298,9903 bd3 ba1.5k sqft2012 Still Water Ln, Katy, TX 77493New ConstructionHAR
