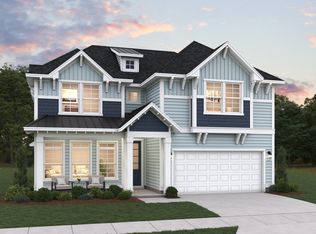
Thank you for your interest in the Vanderbilt floor plan at Indigo Bay. This particular home is under construction for a homeowner who has selected their own options. If you’d like to see a similar home or learn more about available opportunities in the community, please contact the listing agent for details.
Pending
$727,415
3005 Carmine Loop Vanderbilt- Lot 268, Myrtle Beach, SC 29579
4beds
3,265sqft
Single Family Residence
Built in 2026
0.38 Acres Lot
$-- Zestimate®
$223/sqft
$127/mo HOA
What's special
- 55 days
- 8
- 0
Zillow last checked:
Listing updated:
Listed by:
Conor Backer 732-674-6225,
Pulte Home Company, LLC
Source: CCAR,MLS#: 2619528 Originating MLS: Coastal Carolinas Association of Realtors
Originating MLS: Coastal Carolinas Association of RealtorsFacts & features
Interior
Bedrooms & bathrooms
- Bedrooms: 4
- Bathrooms: 4
- Full bathrooms: 3
- 1/2 bathrooms: 1
Rooms
- Room types: Den, Foyer, Loft, Utility Room
Primary bedroom
- Features: Tray Ceiling(s), Linen Closet, Main Level Primary, Walk-In Closet(s)
- Level: First
Primary bathroom
- Features: Dual Sinks, Garden Tub/Roman Tub, Separate Shower
Dining room
- Features: Separate/Formal Dining Room
Family room
- Features: Fireplace
Kitchen
- Features: Kitchen Exhaust Fan, Pantry, Stainless Steel Appliances, Solid Surface Counters
Other
- Features: Bedroom on Main Level, Entrance Foyer, Library, Loft, Utility Room
Heating
- Central, Electric
Cooling
- Central Air
Appliances
- Included: Double Oven, Disposal, Microwave, Range, Range Hood
- Laundry: Washer Hookup
Features
- Attic, Tray Ceiling(s), Dual Sinks, Garden Tub/Roman Tub, Linen Closet, Main Level Primary, Pull Down Attic Stairs, Permanent Attic Stairs, Separate Shower, Walk-In Closet(s), Bedroom on Main Level, Entrance Foyer, Loft, Stainless Steel Appliances, Solid Surface Counters
- Flooring: Carpet, Luxury Vinyl, Luxury VinylPlank, Tile
- Doors: Insulated Doors
- Attic: Pull Down Stairs,Permanent Stairs
Interior area
- Total structure area: 4,200
- Total interior livable area: 3,265 sqft
Property
Parking
- Total spaces: 4
- Parking features: Attached, Garage, Two Car Garage, Garage Door Opener
- Attached garage spaces: 2
Features
- Levels: Two
- Stories: 2
- Patio & porch: Balcony, Front Porch, Patio
- Exterior features: Balcony, Dock, Sprinkler/Irrigation, Patio
- Pool features: Community, Outdoor Pool
Lot
- Size: 0.38 Acres
Details
- Additional parcels included: ,
- Parcel number: 39706040093
- Zoning: RES
- Special conditions: None
Construction
Type & style
- Home type: SingleFamily
- Architectural style: Traditional
- Property subtype: Single Family Residence
Materials
- HardiPlank Type, Masonry, Wood Frame
- Foundation: Slab
Condition
- Under Construction
- New construction: Yes
- Year built: 2026
Details
- Builder model: Vanderbilt
- Builder name: Pulte Home Company, LLC
- Warranty included: Yes
Utilities & green energy
- Water: Public
- Utilities for property: Electricity Available, Natural Gas Available, Sewer Available, Underground Utilities, Water Available
Green energy
- Energy efficient items: Doors, Windows
Community & HOA
Community
- Features: Clubhouse, Gated, Recreation Area, Pool
- Security: Gated Community, Smoke Detector(s)
- Subdivision: Indigo Bay
HOA
- Has HOA: Yes
- Amenities included: Clubhouse, Gated
- HOA fee: $127 monthly
Location
- Region: Myrtle Beach
Financial & listing details
- Price per square foot: $223/sqft
- Date on market: 8/7/2026
- Listing terms: Cash,Conventional,FHA,VA Loan
- Electric utility on property: Yes
Estimated market value
Not available
Estimated sales range
Not available
$3,495/mo
Price history
| Date | Event | Price |
|---|---|---|
| 8/7/2026 | Pending sale | $727,415$223/sqft |
Source:  CCAR #2619528 Report a problem CCAR #2619528 Report a problem | ||
Public tax history
Tax history is unavailable.
Monthly payment
Est. payment
Payment breakdown
Explore the cost of this home by adjusting the details. Changes won't be saved.Climate risks
Neighborhood: Carolina Forest
Nearby schools
Schools provided by the listing agent
- Elementary: Ten Oaks Elementary School
- Middle: Ten Oaks Middle
- High: Carolina Forest High School
Source: CCAR. This data may not be complete. We recommend contacting the local school district to confirm school assignments for this home.
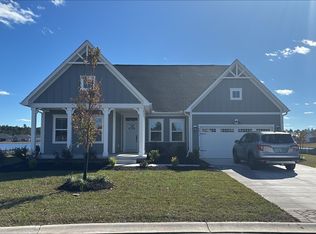
- $808,1603 bd2 ba2.1k sqft4016 Viola Loop LOT 218, Myrtle Beach, SC 29579Sold
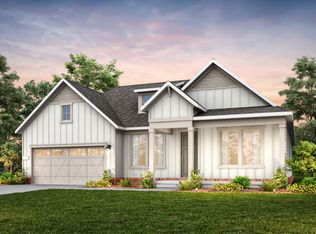
- from $578,9904 bd3 ba3.2k sqftVanderbilt Plan, Indigo Bay, Myrtle Beach, SC 29579New Construction

- from $607,8154 bd3 ba2.3k sqftAzle Plan, Indigo Bay, Myrtle Beach, SC 29579New Construction
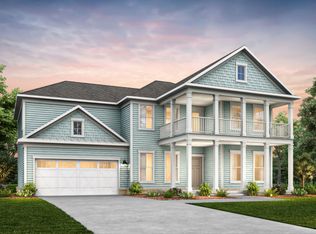
- from $560,9904 bd3 ba2.9k sqftWoodward Plan, Indigo Bay, Myrtle Beach, SC 29579New Construction
Similar homes
- $689,9003 bd2 ba2.2k sqft435 Starlit Way, Myrtle Beach, SC 29579New Construction
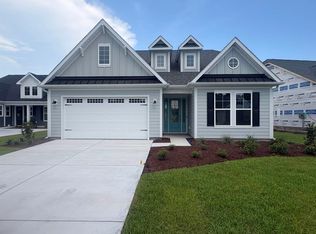
 MLS ID #2621149, Danette D Smith, Today Homes Realty SC, LLC. CCAR
 - from $758,9904 bd3 ba2.8k sqftHamilton Plan, Islecrest at Grande Dunes, Myrtle Beach, SC 29572New Construction
 Dream Finders Homes
 - from $785,9884 bd3 ba3.1k sqftRockwell Plan, Islecrest at Grande Dunes, Myrtle Beach, SC 29572New Construction
 Dream Finders Homes
 - from $829,9953 bd3 ba2.6k sqftCedarview Plan, Cascadia at Grande Dunes, Myrtle Beach, SC 29579New Construction
 Toll Brothers Inc.
 - $649,9974 bd5 ba3.6k sqft1509 Winding Creek Way Phase 2 lot 197, Myrtle Beach, SC 29588New ConstructionMLS ID #2612578, Michael J Scales, Pulte Home Company, LLC. CCAR
- $750,0005 bd5 ba2k sqftTBD 6th Ave. N Unit 4, Myrtle Beach, SC 29577New ConstructionMLS ID #2619757, Sara Boling, CENTURY 21 Boling & Associates. CCAR
- $760,0005 bd5 ba2k sqftTBD 6th Ave. N Unit 2, Myrtle Beach, SC 29577New ConstructionMLS ID #2619755, Sara Boling, CENTURY 21 Boling & Associates. CCAR
- $760,0005 bd5 ba2k sqftTDB 6th Ave. N Unit 3, Myrtle Beach, SC 29577New ConstructionMLS ID #2619756, Sara Boling, CENTURY 21 Boling & Associates. CCAR
- $765,0005 bd5 ba2k sqftTBD 6th Ave. N Unit 1, Myrtle Beach, SC 29577New ConstructionMLS ID #2619754, Sara Boling, CENTURY 21 Boling & Associates. CCAR
- $533,9903 bd2 ba1.8k sqft9066 Aideen Dr Lot 721, Myrtle Beach, SC 29579New ConstructionMLS ID #2622911, Garrett Brown, NVR Ryan Homes. CCAR
- $621,9904 bd3 ba2.6k sqft9120 Aideen Dr LOT 725, Longs, SC 29568New ConstructionMLS ID #2622912, Melissa L Ferrell, NVR Ryan Homes. CCAR
- $594,9904 bd4 ba3k sqft9046 Aideen Dr LOT 718, Longs, SC 29568New ConstructionMLS ID #2622909, Amber Nikki N Nassan, NVR Ryan Homes. CCAR
- $690,0004 bd4 ba1.6k sqft400 Flounder Way #C, Myrtle Beach, SC 29577New ConstructionMLS ID #2517950, Jeff Forman, Keller Williams The Forturro Group. CCAR
- $690,0004 bd4 ba1.6k sqft400 Flounder Way #B, Myrtle Beach, SC 29577New ConstructionMLS ID #2517949, Jeff Forman, Keller Williams The Forturro Group. CCAR
- $581,9904 bd3 ba2.6k sqft9016 Aideen Dr LOT 712, Longs, SC 29568New ConstructionMLS ID #2622904, Garrett Brown, NVR Ryan Homes. CCAR
- $578,9904 bd4 ba2.7k sqft9036 Aideen Dr LOT 716, Longs, SC 29568New ConstructionMLS ID #2622906, Melissa L Ferrell, NVR Ryan Homes. CCAR
- $419,9003 bd3 ba1.9k sqft241 Broughton Dr., Myrtle Beach, SC 29579New ConstructionMLS ID #2618002, Mark C Gouhin, Today Homes Realty SC, LLC. CCAR
