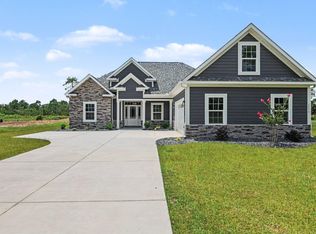
New construction situated on 0.58 acre with no HOA, privacy, and a convenient location with easy access to Downtown Conway, and Myrtle Beach, hospitals, golf, shopping and more! This 4-bedroom, 2-bath home or 3-bedroom and a study offers 2,145 heated square feet with a formal dining room, breakfast area, and an open great room with an electric fireplace. The kitchen features custom raised-panel maple cabinetry, Fantasy Brown countertops, a stainless steel apron-front sink, stainless steel appliances, under-cabinet lighting, and a center island. LVP flooring runs throughout the home, with crown molding in the main living areas, study, and primary bedroom. The primary bath includes a tiled shower with standard and handheld shower heads, while the guest bath includes a tub with tiled shower walls. Additional features include a screened rear porch with stained ceiling, concrete patio, 2-car garage, and concrete driveway. Exterior finishes include Tundra Grey LP Smart Siding, stone accents, black architectural shingles, white gutters, and a white garage door with windows. The 0.58-acre homesite provides room to enjoy the property and create an outdoor space that fits your needs, without the restrictions of an HOA.
New construction
$549,900
3206 Yawnoc Dr. LOT 6, Conway, SC 29526
3beds
2,145sqft
Single Family Residence
Built in 2026
0.58 Acres Lot
$-- Zestimate®
$256/sqft
$-- HOA
What's special
Fantasy brown countertopsCenter islandStainless steel appliancesStone accentsBreakfast areaBlack architectural shinglesWhite gutters
- 1 day
- 163
- 11
Zillow last checked:
Listing updated:
Listed by:
Shannon N Coffin 843-457-4268,
Realty One Group Dockside Cnwy,
Theresa M Coffin 843-877-6224,
Realty One Group Dockside Cnwy
Source: CCAR,MLS#: 2624348 Originating MLS: Coastal Carolinas Association of Realtors
Originating MLS: Coastal Carolinas Association of RealtorsFacts & features
Interior
Bedrooms & bathrooms
- Bedrooms: 3
- Bathrooms: 2
- Full bathrooms: 2
Rooms
- Room types: Screened Porch, Utility Room
Heating
- Central, Electric
Cooling
- Central Air
Appliances
- Included: Dishwasher, Microwave, Range
- Laundry: Washer Hookup
Features
- Tray Ceiling(s), Ceiling Fan(s), Dual Sinks, Fireplace, Main Level Primary, Split Bedrooms, Separate Shower, Walk-In Closet(s), Breakfast Area, Kitchen Island, Stainless Steel Appliances, Solid Surface Counters
- Flooring: Luxury Vinyl, Luxury VinylPlank
- Has fireplace: Yes
Interior area
- Total structure area: 2,952
- Total interior livable area: 2,145 sqft
Property
Parking
- Total spaces: 6
- Parking features: Attached, Garage, Two Car Garage, Garage Door Opener
- Attached garage spaces: 2
Features
- Levels: One
- Stories: 1
- Patio & porch: Rear Porch, Front Porch, Patio, Porch, Screened
- Exterior features: Porch, Patio
Lot
- Size: 0.58 Acres
- Features: Irregular Lot, Outside City Limits
Details
- Additional parcels included: ,
- Parcel number: 36410020019
- Zoning: CFA
- Special conditions: None
Construction
Type & style
- Home type: SingleFamily
- Architectural style: Traditional
- Property subtype: Single Family Residence
Materials
- Masonry
- Foundation: Slab
Condition
- Under Construction
- New construction: Yes
- Year built: 2026
Details
- Builder model: Mae
- Warranty included: Yes
Utilities & green energy
- Water: Public
- Utilities for property: Cable Available, Electricity Available, Other, Phone Available, Sewer Available, Water Available
Community & HOA
Community
- Security: Smoke Detector(s)
- Subdivision: Not within a Subdivision
HOA
- Has HOA: No
Location
- Region: Conway
Financial & listing details
- Price per square foot: $256/sqft
- Date on market: 10/1/2026
- Listing terms: Cash,Conventional,FHA,VA Loan
- Electric utility on property: Yes
Estimated market value
Not available
Estimated sales range
Not available
Not available
Price history
| Date | Event | Price |
|---|---|---|
| 10/3/2026 | Listed for sale | $549,900$256/sqft |
Source:  CCAR #2624348 Report a problem CCAR #2624348 Report a problem | ||
Public tax history
Tax history is unavailable.
Monthly payment
Est. payment
Payment breakdown
Explore the cost of this home by adjusting the details. Changes won't be saved.Climate risks
Neighborhood: 29526
Nearby schools
Schools provided by the listing agent
- Elementary: Waccamaw Elementary School
- Middle: Black Water Middle School
- High: Carolina Forest High School
Source: CCAR. This data may not be complete. We recommend contacting the local school district to confirm school assignments for this home.

Similar homes
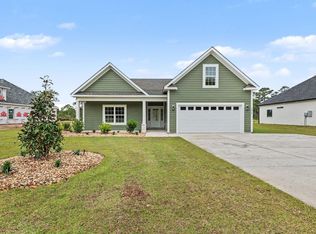
- $529,0003 bd3 ba2.4k sqft254 Rivers Edge Dr., Conway, SC 29526For Sale
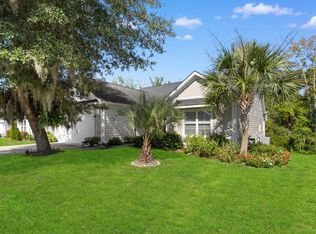
 MLS ID #2622670, The Mills Group Team, Century 21 Barefoot Realty. CCAR
 - $560,0004 bd3 ba2.3k sqft278 Rivers Edge Dr., Conway, SC 29526For Sale
 MLS ID #2622891, Sheehan Living Team, CENTURY 21 Broadhurst. CCAR
 - $499,0003 bd2 ba2.3k sqft1032 Chelsey Circle, Conway, SC 29526For Sale
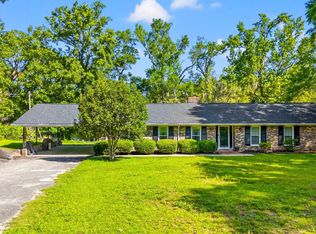 MLS ID #2515120, Tina Harbin, Realty One Group Dockside Cnwy. CCAR
 - $529,9003 bd3 ba2k sqft1208 Wood Stork Dr., Conway, SC 29526For Sale
 MLS ID #2620137, Michael Bralley, Keller Williams Oak and Ocean. CCAR
 - $415,0003 bd2 ba1.9k sqft1225 Boswell Ct., Conway, SC 29526For SaleMLS ID #2624075, Peg Savino, Realty One Group Dockside Cnwy. CCAR
- $524,9005 bd3 ba2.5k sqft258 Rivers Edge Dr., Conway, SC 29526For SaleMLS ID #2614767, Fletcher Sales Team, CB Sea Coast Advantage CF. CCAR
- $489,0003 bd3 ba2.2k sqft6138 Chadderton Circle, Myrtle Beach, SC 29579For SaleMLS ID #2624229, Peter H Makris, BHGRE Paracle Myrtle Beach. CCAR
- $549,9904 bd3 ba2.3k sqft163 Three Oak Ln., Conway, SC 29526New ConstructionMLS ID #2615771, Carol J Wallauer, The Beverly Group. CCAR
- $384,9003 bd2 ba1.6k sqft343 Hayloft Circle, Conway, SC 29526For SaleMLS ID #2624296, Jack W Poznanski, Coastal Tides Realty. CCAR
- $485,0004 bd3 ba2.1k sqft1870 Gray Oaks Dr., Conway, SC 29526For SaleMLS ID #2617912, Maureen Shaffer, Keller Williams Innovate South. CCAR
- $509,0003 bd2 ba1.6k sqft4720 Highway 90, Conway, SC 29526For SaleMLS ID #2616810, Prime Group Team, The Litchfield Company Real Estate-PrinceCrk. CCAR
- $297,5003 bd2 ba1.5k sqft192 Long Leaf Pine Dr., Conway, SC 29526For SaleMLS ID #2624365, Ivey I Ridders, Living South Realty. CCAR
- $424,9003 bd2 ba2.2k sqft1218 White Fox Ct., Conway, SC 29526For SaleMLS ID #2614076, Adam Levy, Century 21 The Harrelson Group. CCAR
- $330,0004 bd3 ba1.9k sqft405 Black Cherry Way, Conway, SC 29526For SaleMLS ID #2624161, Roman Dilldin, Rowles Real Estate. CCAR
- $519,9004 bd3 ba2.3k sqft1812 Wood Stork Dr., Conway, SC 29526For SaleMLS ID #2609691, The Greg Sisson Team, The Ocean Forest Company. CCAR
- $475,0005 bd4 ba2.5k sqft7115 Swansong Circle, Myrtle Beach, SC 29579For SaleMLS ID #2623985, Michelle L Harvey, Realty ONE Group Dockside. CCAR
- $620,0003 bd3 ba2.4k sqft1004 Black Skimmer Dr., Conway, SC 29526For SaleMLS ID #2617347, Lewis Living Team, INNOVATE Real Estate. CCAR
- $524,9004 bd3 ba2.5k sqft1004 Maccoa Dr., Conway, SC 29526For SaleMLS ID #2618187, Steven T Koleno, Beycome Brokerage Realty LLC. CCAR
- $424,5004 bd4 ba2.4k sqft4880 Sandlewood Dr., Myrtle Beach, SC 29579For SaleMLS ID #2624396, Nathan N Blackford, Realty ONE Group Dockside. CCAR
